

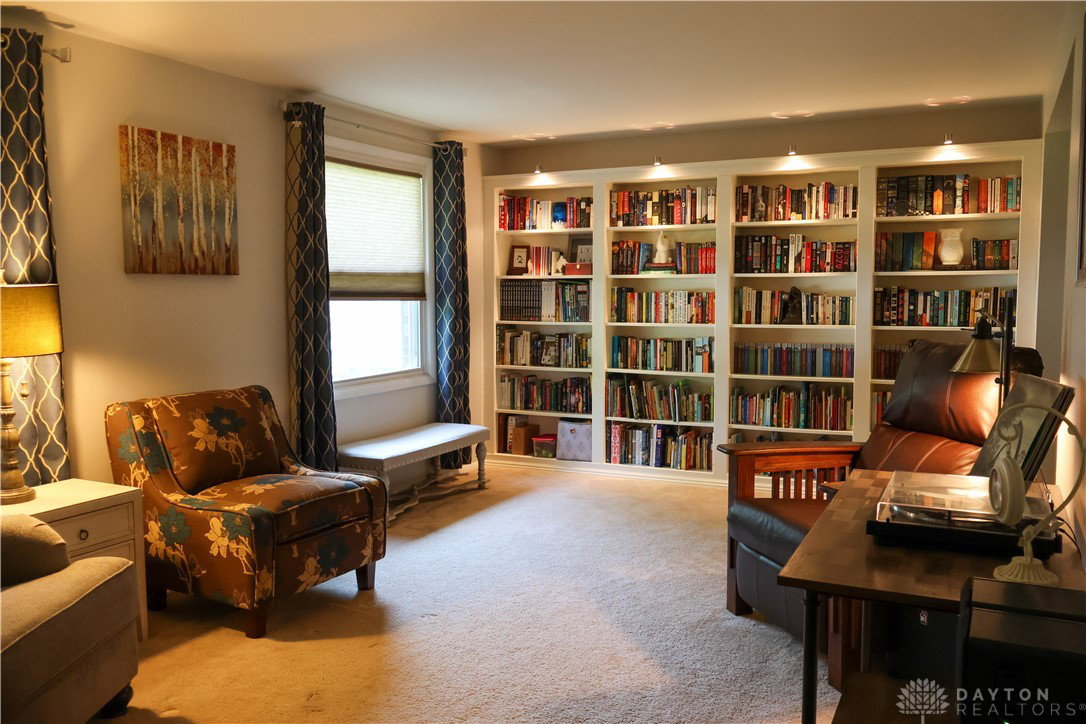


Welcome to your dream home! This beautifully maintained 4-bed, 4-bath Colonial-style residence sits quietly at the end of a cul-de-sac in a highly sought-after, established neighborhood—offering the perfect blend of comfort, privacy, and modern living. Step inside the spacious foyer, where sunlight pours through an open window next to charming built-in bookshelves, creating an inviting atmosphere from the moment you arrive. The thoughtfully designed floor plan provides seamless flow between living spaces, making both everyday living and entertaining a joy. There are Corian countertops in the Kitchen and French Doors as you exit to the covered patio and backyard. Enjoy peace of mind with an attached two-car garage, complete with an extra concrete car parking pad and a dedicated backyard shed for bonus storage. The large storage shed also has a concrete pad and electric. The semi-finished basement features a convenient kitchen—ideal for guests, multi-generational living, or movie nights. Step outside to your own backyard oasis. The large and private yard is perfect for relaxing evenings and gatherings, while mature trees offer plenty of shade and privacy. After a long day, retreat to the jetted soaking tub and let your cares melt away. Close to 75, 70 and the airport for easy access to entertainment and restaurants. Nature enthusiasts will find joy in close proximity to Englewood Metro Park, Aullwood Audubon, and a newly renovated neighborhood playground. Key upgrades provide convenience and cost-saving efficiency, including: • New heat pump and A/C unit, plus a WiFi-connected thermostat and attic fan (all installed in 2019) • WiFi-connected garage door opener (2022) • Brand new sump pump (2024) • Additional attic insulation for year-round comfort (2024) This home truly checks every box: prime location, functional updates, beautiful outdoor space, and inviting interior details. Don’t miss your opportunity to make it yours—schedule your private showing today.
Courtesy of Ariella Brown and BHHS Professional Realty
Selling Office: Glasshouse Realty Group.
The data relating to real estate for sale on this website comes in part from the Broker Reciprocity program of the Dayton Area Board of Realtors® MLS IDX Database. Real estate listings from the Dayton Area Board of Realtors® MLS IDX Database held by brokerage firms other than KELLER WILLIAMS COMMUNITY PARTNERS are marked with the IDX logo and are provided by the Dayton Area Board of Realtors® MLS IDX Database. Information is provided for consumers' personal, non-commercial use and may not be used for any purpose other than to identify prospective properties consumers may be interested in. Copyright© 2026 Dayton Area Board of Realtors®

/u.realgeeks.media/miamivalleydreamhomes/dayton_realtors_don_cyndi.jpg)