


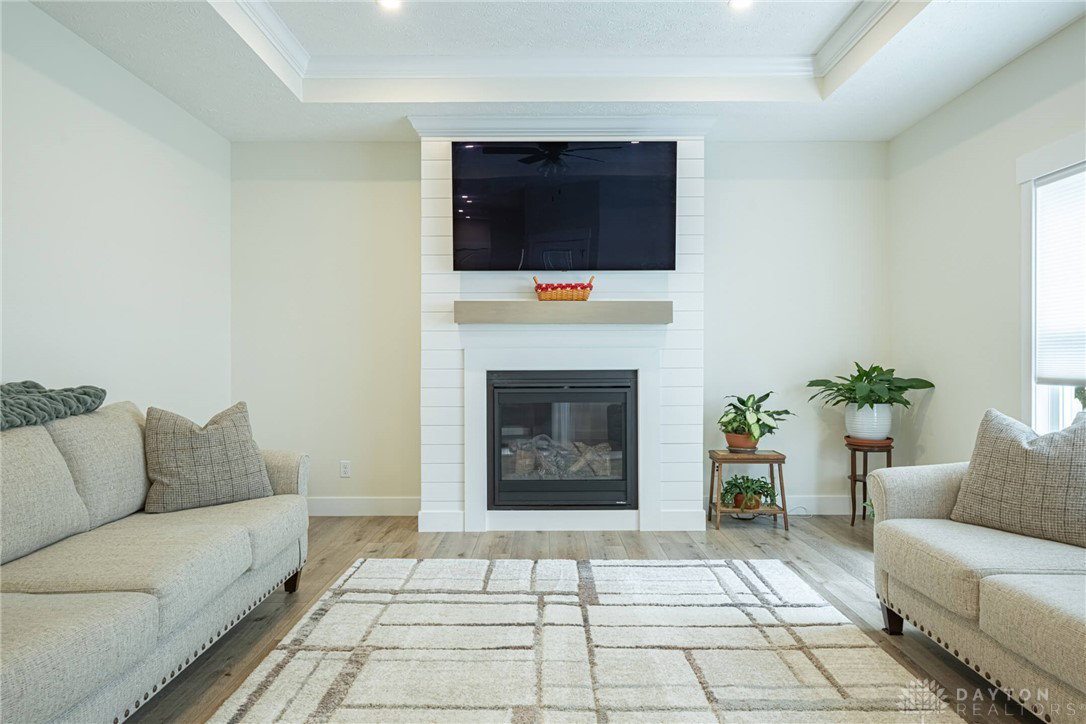


If you're looking for a stunning, like-new home without the wait or hassle of building, this is it! Beautifully crafted by Up North Construction, this home boasts 9-foot ceilings and numerous high-end upgrades throughout. Custom shutters and blinds, a coated garage floor, vinyl fencing, upgraded lighting, and luxury vinyl plank flooring throughout enhances the space. You'll love the leathered quartz countertops, cottage-style doors, professional landscaping, rounded corners at doorways and more. The kitchen is a true standout with gorgeous solid wood KraftMaid soft-close shaker cabinets that reach the ceiling, a massive 9-foot island with ample prep space and bar seating, and all stainless steel appliances included. The range features convection, standard, and air fryer capabilities. A cozy breakfast area overlooks the covered patio and private backyard, perfect for relaxing or entertaining. The primary bedroom boasts a stunning en-suite bathroom with a spacious walk-in shower, a large vanity featuring double sinks, and a convenient storage cabinet between them. It also includes a generously sized walk-in closet for ample storage. Plus two more nice sized bedrooms. Additional features include a well-designed laundry/mudroom combo with built-in storage, and a spacious three-car garage ideal for extra vehicles or storage. An added bonus is that the utility costs run very low. Prepare to fall in love and make this lovely home yours today!
Courtesy of Dana C Pant and Irongate Inc.
Selling Office: Keller Williams Home Town Rlty.
The data relating to real estate for sale on this website comes in part from the Broker Reciprocity program of the Dayton Area Board of Realtors® MLS IDX Database. Real estate listings from the Dayton Area Board of Realtors® MLS IDX Database held by brokerage firms other than KELLER WILLIAMS COMMUNITY PARTNERS are marked with the IDX logo and are provided by the Dayton Area Board of Realtors® MLS IDX Database. Information is provided for consumers' personal, non-commercial use and may not be used for any purpose other than to identify prospective properties consumers may be interested in. Copyright© 2026 Dayton Area Board of Realtors®

/u.realgeeks.media/miamivalleydreamhomes/dayton_realtors_don_cyndi.jpg)