


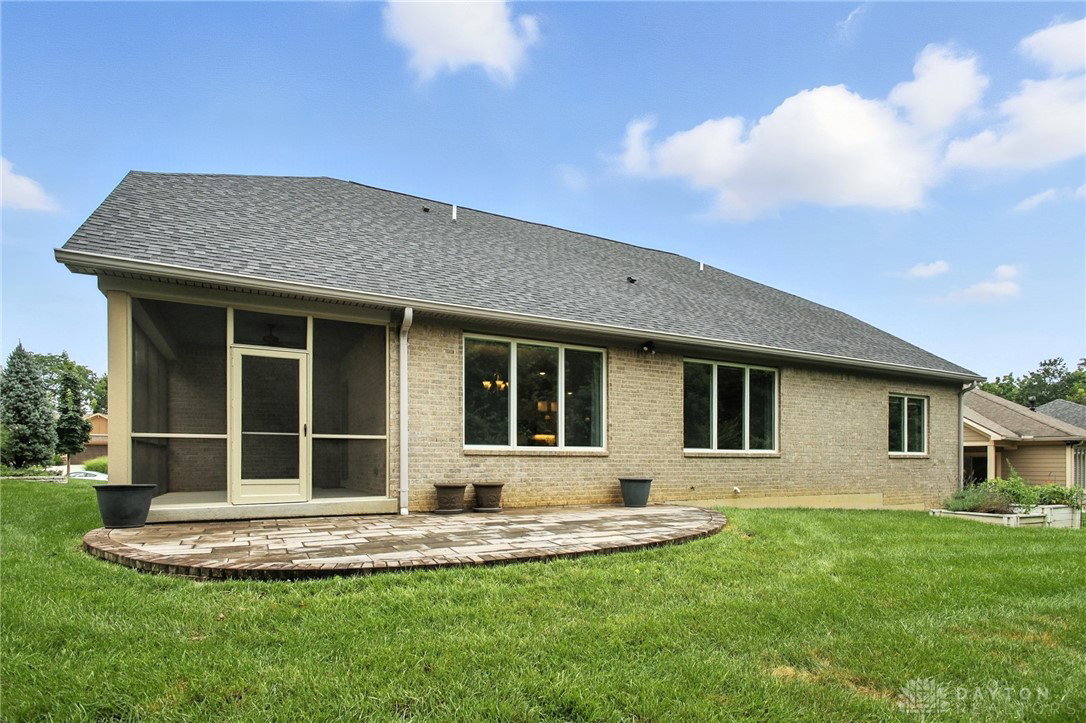


Experience the perfect blend of elegance, functionality, and low-maintenance living in this stunning Dungan custom-built 1.5-story home. Step inside to find durable and stylish luxury vinyl plank flooring throughout the main level, leading you into a beautifully appointed open-concept kitchen featuring granite countertops, an induction cooktop, and a high-end water filtration system. The spacious layout flows seamlessly into the great room, creating the perfect environment for both everyday living and entertaining. Retreat to the luxurious primary suite, which boasts an expansive walk-in closet with custom built-ins and a center island, dual granite-topped vanities, and a spa-inspired zero-entry tiled shower—an ideal haven for relaxation. Just off the foyer, a large and versatile library with built-in bookshelves, walk-in closet, and French door offers a flexible space for hobbies or home office. A separate private office near the garage entrance provides a quiet workspace, while the functional laundry room includes a built-in bench, closet, and mud hall drop zone. Upstairs, you’ll find two generously sized bedrooms, a full bath with dual sinks, and a spacious bonus/game room—perfect for play, study, or additional lounge space. The finished lower level expands your options even further, featuring a rec room with a wet bar, an extra room with an egress window, half bath, and ample storage space complete with shelving. Enjoy serene outdoor living on the 15x10 covered and screened porch, or relax on the adjoining paver patio while taking in the privacy and beauty of a lush tree-lined backdrop—no rear neighbors in sight. The oversized three-car garage is thoughtfully designed with extra depth (23’ in the single bay, 25’ in the double bay), ideal for additional storage or workshop space. Located in a well-maintained, low-maintenance community. This is luxury, practicality, and peace of mind—all in one exceptional home. Furnished photos are AI staged.
Courtesy of Angela R Flory and eXp Realty
Selling Office: Keller Williams Advisors Rlty.
The data relating to real estate for sale on this website comes in part from the Broker Reciprocity program of the Dayton Area Board of Realtors® MLS IDX Database. Real estate listings from the Dayton Area Board of Realtors® MLS IDX Database held by brokerage firms other than KELLER WILLIAMS COMMUNITY PARTNERS are marked with the IDX logo and are provided by the Dayton Area Board of Realtors® MLS IDX Database. Information is provided for consumers' personal, non-commercial use and may not be used for any purpose other than to identify prospective properties consumers may be interested in. Copyright© 2026 Dayton Area Board of Realtors®

/u.realgeeks.media/miamivalleydreamhomes/dayton_realtors_don_cyndi.jpg)