


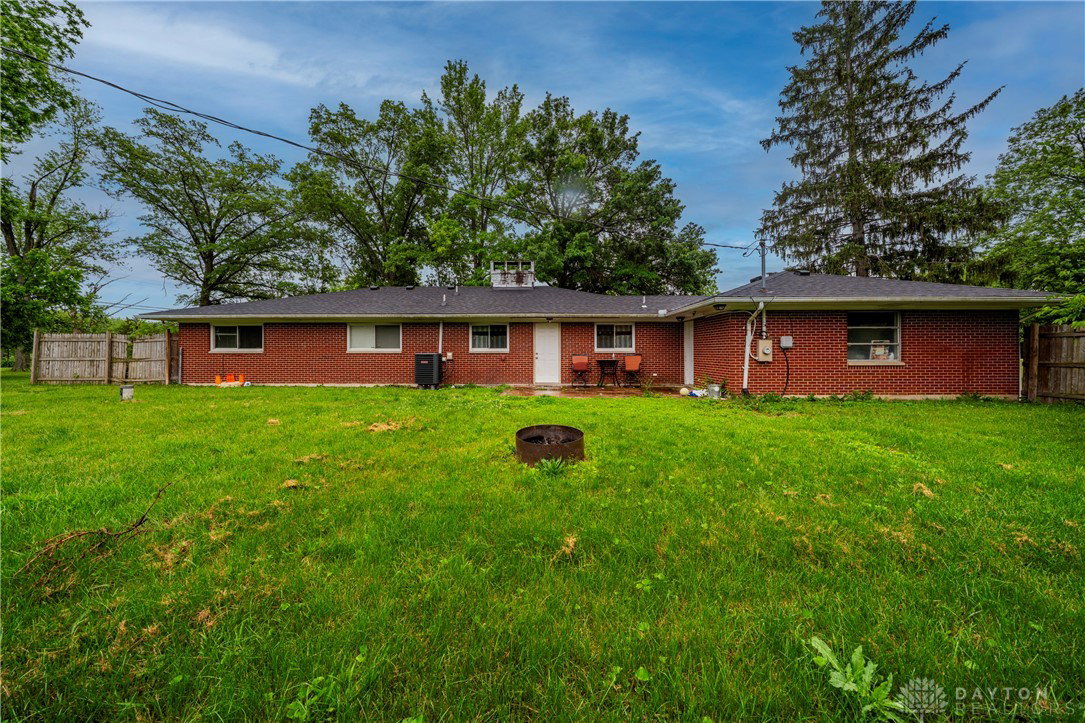


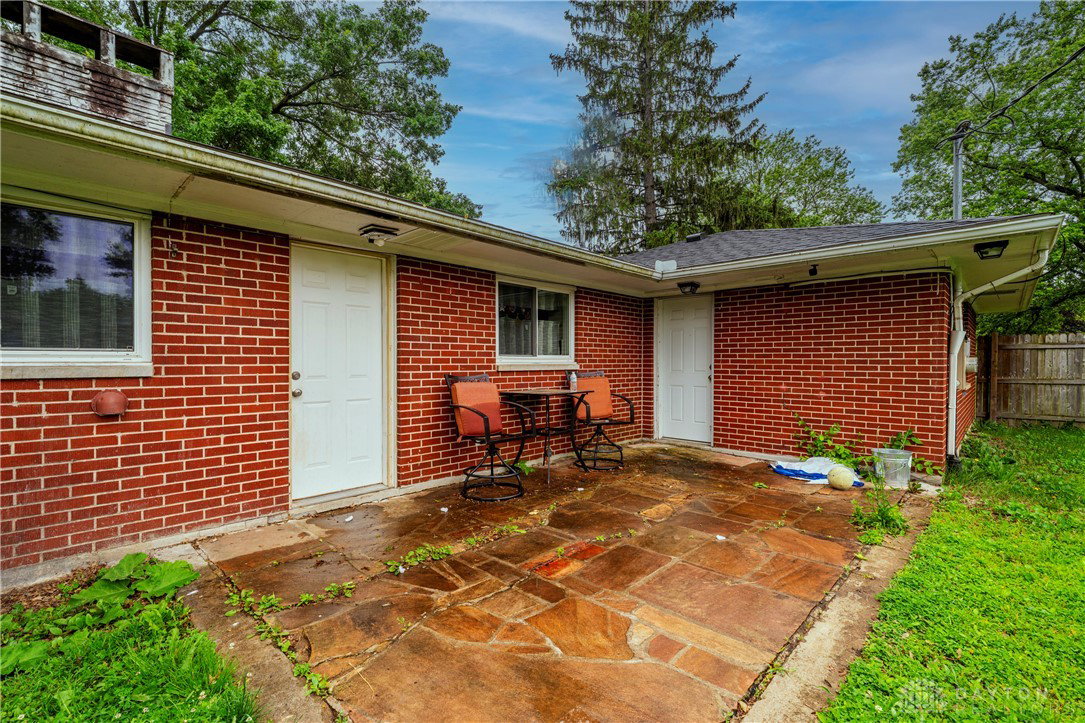


Welcome to this charming, fully wrapped brick ranch situated on a generous half-acre lot. This single-story gem features three spacious bedrooms and two full baths, designed for effortless, stair-free living. Step into the expansive living room, where a striking stacked stone wall surrounds a cozy fireplace—perfect for chilly evenings or relaxing with loved ones. There’s a dedicated dining area just off the living room, providing a warm and inviting space to gather around the family table and make lasting memories. The updated kitchen is a true showstopper, boasting crisp white cabinetry, elegant granite countertops, a stylish glass backsplash, and gleaming stainless steel appliances—ideal for creating culinary masterpieces or sharing casual meals with friends. The owner’s suite is your private retreat, complete with a modern en suite bath featuring a large, luxurious shower with a built-in shaving seat, giving you the perfect place to pamper yourself. The additional bedrooms are generously sized, and the second full bath is conveniently located, offering a tub/shower combo and a vanity with plenty of storage. A dedicated laundry room keeps household chores out of sight, while the backyard is an entertainer’s dream—complete with a patio for grilling and gatherings, a privacy fence for added peace of mind, and a storage shed for all your outdoor essentials. The attached two-car garage adds convenience and extra storage, and the home is perfectly positioned on a quiet dead-end street, just one mile from Clayton Park. With a water heater installed in 2022, this home is move-in ready and waiting for you to make it your own!
Courtesy of Tami Holmes and Tami Holmes Realty
Selling Office: Howard Hanna Real Estate Serv.
The data relating to real estate for sale on this website comes in part from the Broker Reciprocity program of the Dayton Area Board of Realtors® MLS IDX Database. Real estate listings from the Dayton Area Board of Realtors® MLS IDX Database held by brokerage firms other than KELLER WILLIAMS COMMUNITY PARTNERS are marked with the IDX logo and are provided by the Dayton Area Board of Realtors® MLS IDX Database. Information is provided for consumers' personal, non-commercial use and may not be used for any purpose other than to identify prospective properties consumers may be interested in. Copyright© 2026 Dayton Area Board of Realtors®

/u.realgeeks.media/miamivalleydreamhomes/dayton_realtors_don_cyndi.jpg)