


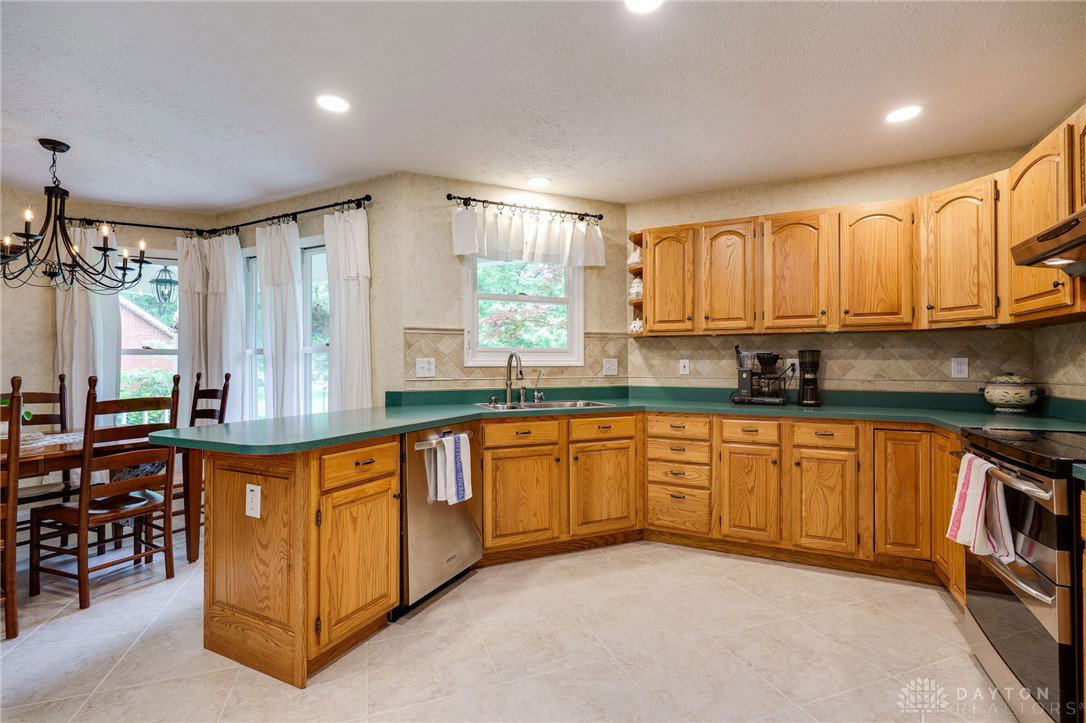


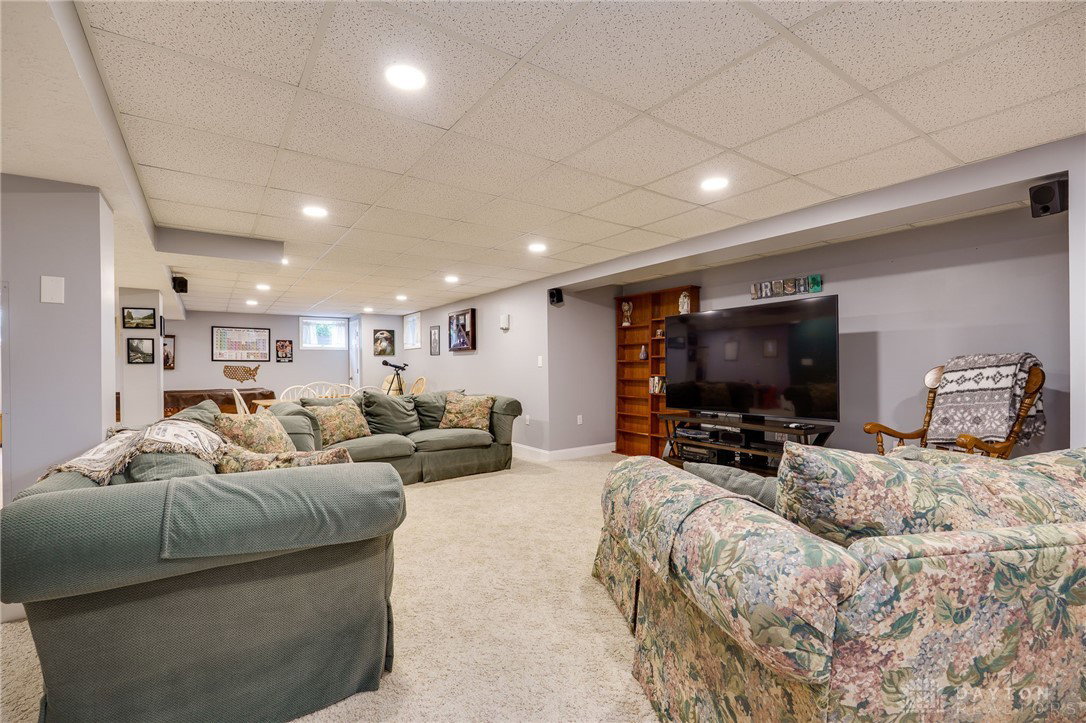


Welcome to 201 S Waynesville Rd in Oregonia—a beautifully maintained one-owner home that radiates pride of ownership. The spacious kitchen is a true entertainer’s dream, featuring abundant counter & cabinet space, a pantry for added convenience, & a semi-open layout that flows effortlessly into the dining & family rooms. The inviting family room features a vaulted ceiling that fills the space with natural light & opens to a large deck with a custom pergola & cozy sitting areas—overlooking a park-like 1.36 Acre backyard perfect for gatherings or even a full baseball game. Thoughtful updates include a new HVAC in ’22, roof & 6" gutters in ’09, water heater in ’25, sump pump in ’19, newer windows throughout, & fresh paint/ carpet upstairs in ’25. The basement was waterproofed by Everdry in ’19 & comes with a transferable lifetime warranty. The main level offers 3 nice sized bedrooms with generous storage, including a primary suite with a walk-in closet, dual vanities, & a beautifully tiled walk-in shower. A centrally located hall bath with an updated vanity & tiled shower serves the additional bedrooms. The fully finished lower level expands your living space with a large rec room, a workout area, a full bathroom, & a potential 4th bedroom—perfect for guests or a home office. Easy access to I-71, shopping, dining, & countless outdoor adventures—including the bike path, hiking trails, & the scenic Little Miami River—this home offers comfort, functionality, & an unbeatable lifestyle. Do not miss out!
Courtesy of Matthew J Sadler and Keller Williams Community Part
Selling Office: Keller Williams Advisors Rlty.
The data relating to real estate for sale on this website comes in part from the Broker Reciprocity program of the Dayton Area Board of Realtors® MLS IDX Database. Real estate listings from the Dayton Area Board of Realtors® MLS IDX Database held by brokerage firms other than KELLER WILLIAMS COMMUNITY PARTNERS are marked with the IDX logo and are provided by the Dayton Area Board of Realtors® MLS IDX Database. Information is provided for consumers' personal, non-commercial use and may not be used for any purpose other than to identify prospective properties consumers may be interested in. Copyright© 2026 Dayton Area Board of Realtors®

/u.realgeeks.media/miamivalleydreamhomes/dayton_realtors_don_cyndi.jpg)