


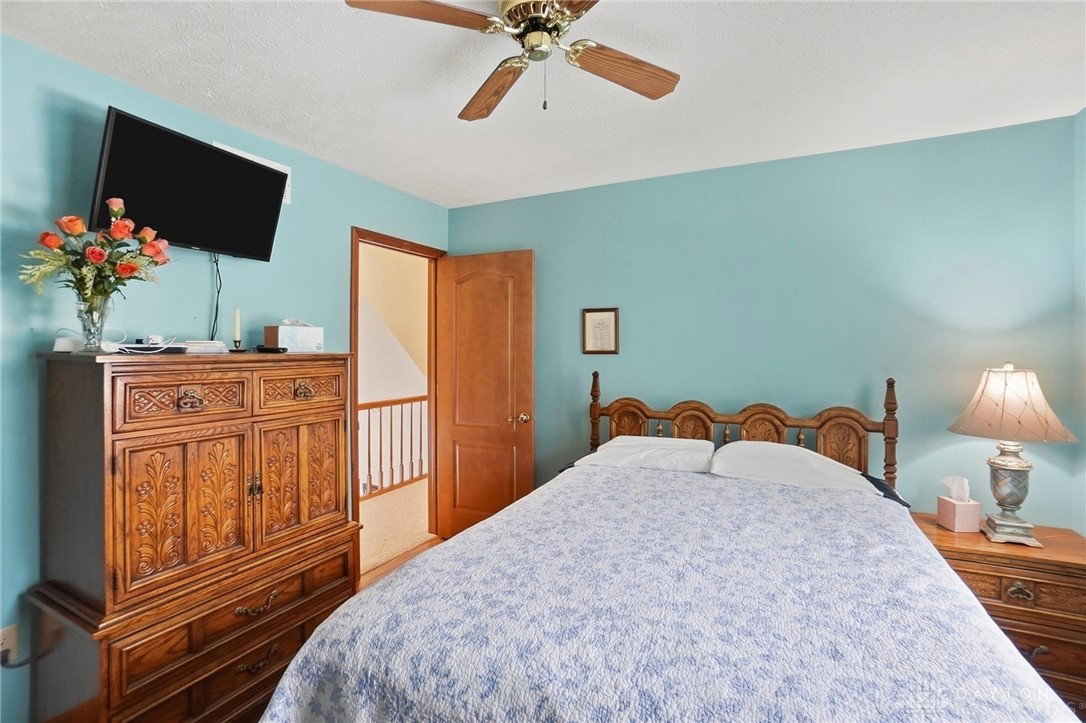


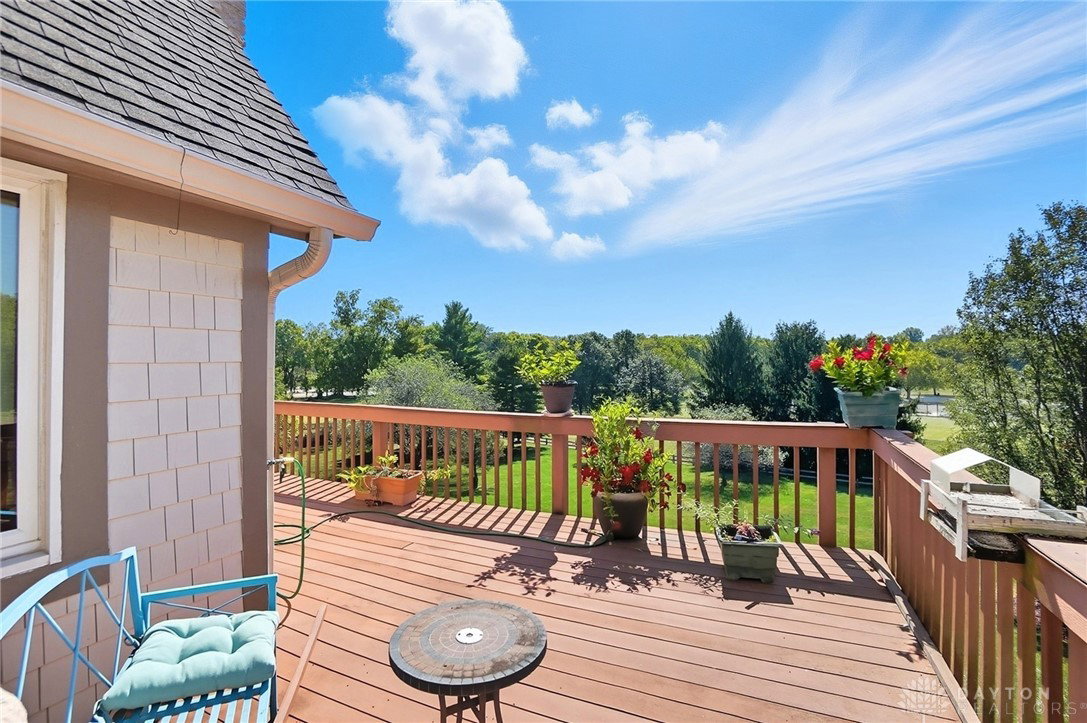


Tucked away on a quiet cul-de-sac in Beavercreek, this custom 1.5 story home sits on a beautiful one-acre lot that backs to Rotary Park for an exceptional view and privacy like no other. The walk-out full basement offers potential for an expanded living area if needed. Properties like this just don’t come up often. Inside, the open great room showcases vaulted ceilings, 3/4" maple hardwood floors, and a striking ventless gas fireplace as the focal point. Most windows are triple pane, bringing in abundant natural light while enhancing energy efficiency. The kitchen is thoughtfully designed with broken-edge quartz countertops, a downdraft stove, gas line stubbed for future conversion, walk-in pantry and a reverse osmosis system that is also plumbed to the refrigerator. The first-floor owner’s suite provides convenience and privacy, complete with adjacent laundry and a beautifully updated bath featuring dual vanities and a tiled walk-in shower. Outdoor living is a standout feature with a spacious Trex deck overlooking this tremendous lot. The property also includes a 12-zone irrigation system to maintain the grounds, solar panels for added efficiency, insulated garage door, and 50-year shingles installed approximately 2007 for long-term durability. Located just minutes from I-675, WPAFB, Fairfield Commons, and The Greene, this home offers space, efficiency, quality construction, and a premium cul-de-sac setting on a full acre.
Courtesy of David Campbell and Coldwell Banker Heritage
Selling Office: Lohmiller Real Estate.
The data relating to real estate for sale on this website comes in part from the Broker Reciprocity program of the Dayton Area Board of Realtors® MLS IDX Database. Real estate listings from the Dayton Area Board of Realtors® MLS IDX Database held by brokerage firms other than KELLER WILLIAMS COMMUNITY PARTNERS are marked with the IDX logo and are provided by the Dayton Area Board of Realtors® MLS IDX Database. Information is provided for consumers' personal, non-commercial use and may not be used for any purpose other than to identify prospective properties consumers may be interested in. Copyright© 2026 Dayton Area Board of Realtors®

/u.realgeeks.media/miamivalleydreamhomes/dayton_realtors_don_cyndi.jpg)