


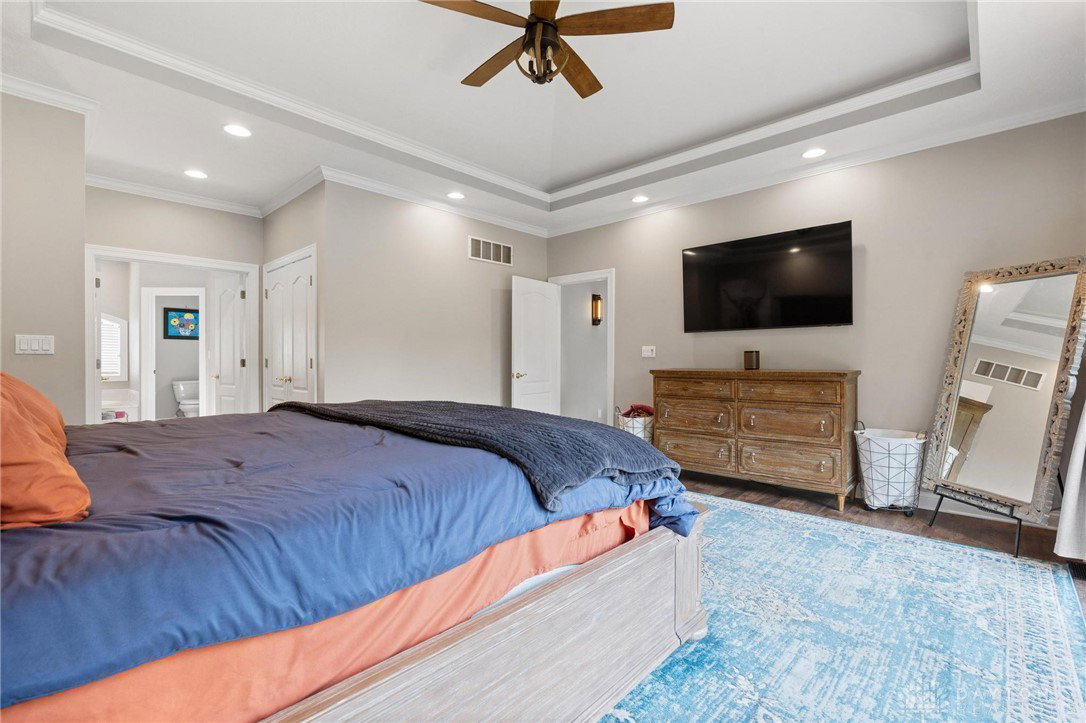


Elegant Beavercreek Schools Contemporary Home offering 4/5 Bedrooms + 4 Bathrooms and 5,800+ sq/ft Featuring a Walk Out Finished Lower Level AND a Beautiful Heated In-ground Pool + Pool Pavilion! Situated on a Great 1.34 Acre Lot in Stone Farm Estates. 12 Ft Ceilings Welcome you inside into the Gourmet Kitchen boasting Granite Countertops, SS Appliances and Island Breakfast Bar Open to the Large Informal Dining/Breakfast area. Main Level also offers Family Rm with Grand Floor to Ceiling Stone Fireplace and Built-in Shelves and Wall of Windows. The Main Level Primary Suite features Trey Ceiling, Sliding Doors to the Private Deck with custom Hunter Douglas Luminette Privacy Sheers/Blinds, Custom Walk-in Closets and a Beautiful Ensuite Bath with both a Tub & Shower plus Dual Sinks. 1/2 Bath, Second Level has Landing/Library with Built-in shelves with Cabinets & a Large Closet. Two bedrooms have walk-in closets and share a Full Bath with skylights. Hardwood stairs lead to the Lower Walk Out Level. Lower Level has a Rec room, Bar room, 4th Bedroom, Sauna Room (could be the 5th bedroom), Storage and a 17 x 15 Workshop that leads out to the Back yard. Gorgeous Landscaped Rear yard & Outside Entertainment Area. Entertainers Dream to host on the Two-tiered Deck, or Patio with Fire-pit, and your Beautifully Landscaped Paver Patio with In-ground Pool and Pavillon with Stone Bar and Grilling Area. 3 Car Garage! Additional features include Reverse Osmosis in the kitchen, Whole House Filter with Water Softener, Whole House Vacuum, Panel for back-up Generator, additional sinks in the workshop area in the lower level and one in the garage. Great Location!!
Courtesy of David E Roth and Keller Williams Advisors Rlty
Selling Office: GEM Estates.
The data relating to real estate for sale on this website comes in part from the Broker Reciprocity program of the Dayton Area Board of Realtors® MLS IDX Database. Real estate listings from the Dayton Area Board of Realtors® MLS IDX Database held by brokerage firms other than KELLER WILLIAMS COMMUNITY PARTNERS are marked with the IDX logo and are provided by the Dayton Area Board of Realtors® MLS IDX Database. Information is provided for consumers' personal, non-commercial use and may not be used for any purpose other than to identify prospective properties consumers may be interested in. Copyright© 2026 Dayton Area Board of Realtors®

/u.realgeeks.media/miamivalleydreamhomes/dayton_realtors_don_cyndi.jpg)