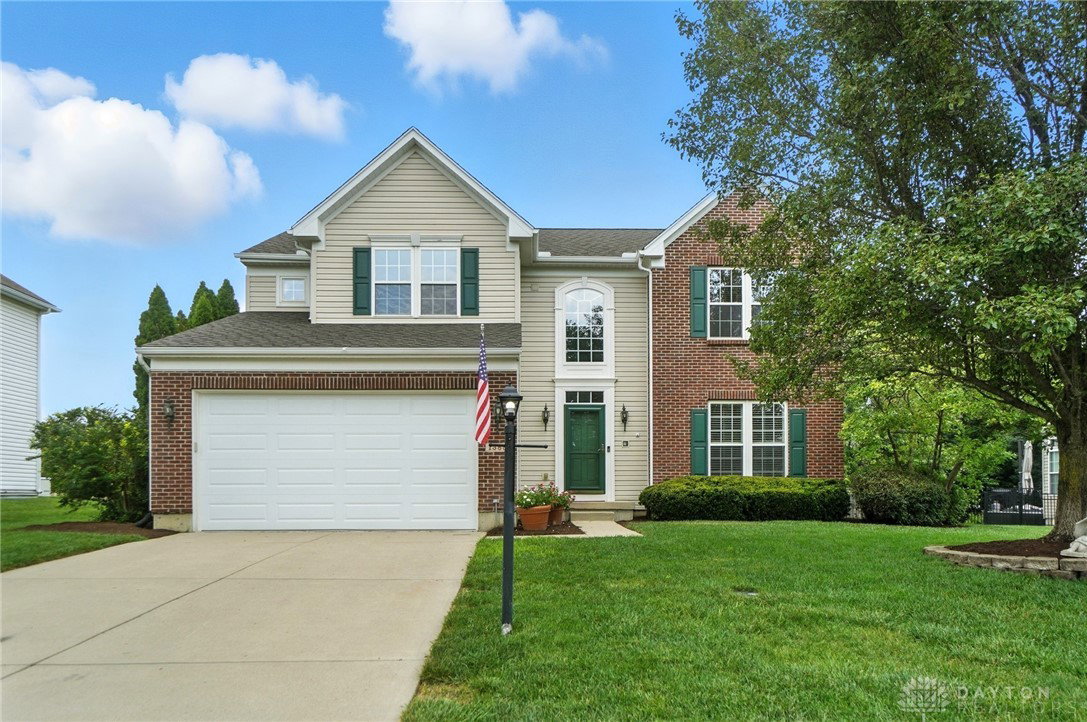


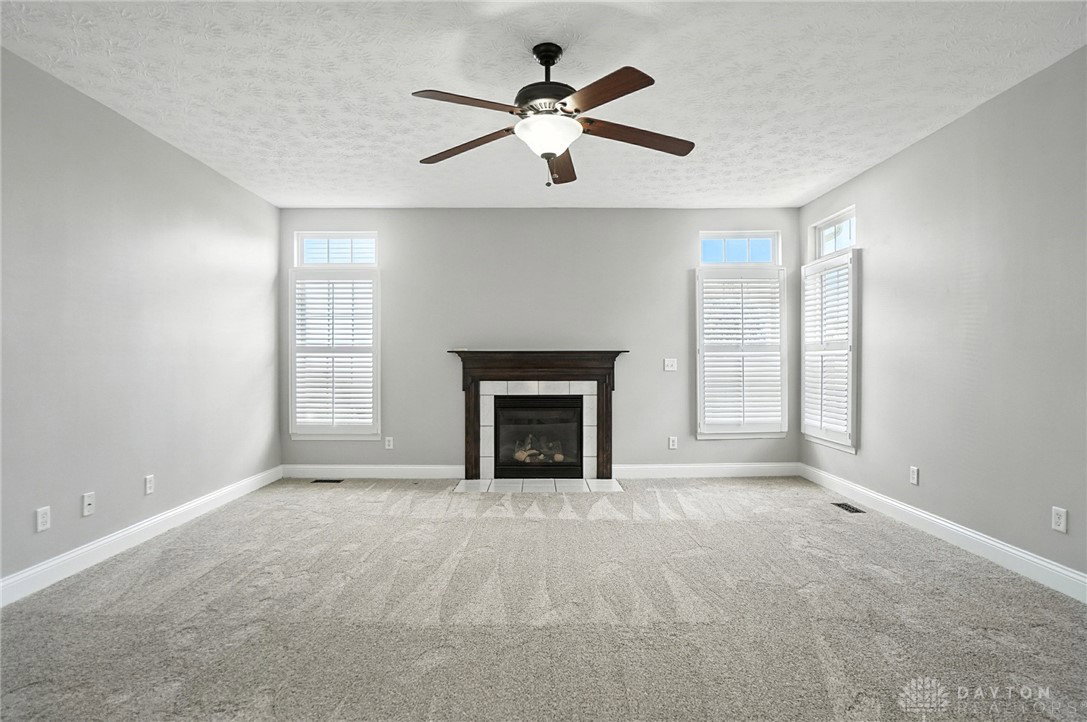


This thoughtfully maintained property showcases a series of recent updates designed to provide comfort, style, and peace of mind for years to come. Instead of a bunch of nonsense, I'm sharing updates and features—feel free to take a look. The property is agent-owned. Photos have been virtual staged using AI. IMPROVEMENTS • Roof replaced 07/25 • New carpet installed throughout, including basement (08/25) • Fresh paint everywhere, including basement (08/25) • Deck power washed and stained (06/25) • Home exterior cleaned professionally (07/25) • Sealed driveway and sidewalk, 2024 • 2023 LG stainless appliances: fridge, gas range with convection and air fry, and microwave/convection oven. • Installation of new irrigation system in 2021 to keep your lawn green, • Radon mitigation system – new fan installed on 08/25 • Insulated garage door installed in 2024 • Installed advanced smart garage door opener (2023) • Sump pump with battery backup installed in 2019 Granite counters installed in 2019 • Tile backsplash installed in 2019 • Farmhouse kitchen sink installed in 2019 • CORETec luxury vinyl plank (LVP) flooring was installed throughout the first floor, excluding the great room, in 2019. FEATURES • Landscaping designed by professionals on a large scale • Fenced yard with aluminum fencing • Reverse osmosis system installed at the kitchen sink • Two-story cathedral entry • Breakfast room and primary bedroom feature vaulted ceilings. • Kitchen island of substantial size • Recessed light fixtures • Under-cabinet lighting installed in the kitchen.
Courtesy of Howard Back and Coldwell Banker Heritage
Selling Office: Keller Williams Community Part.
The data relating to real estate for sale on this website comes in part from the Broker Reciprocity program of the Dayton Area Board of Realtors® MLS IDX Database. Real estate listings from the Dayton Area Board of Realtors® MLS IDX Database held by brokerage firms other than KELLER WILLIAMS COMMUNITY PARTNERS are marked with the IDX logo and are provided by the Dayton Area Board of Realtors® MLS IDX Database. Information is provided for consumers' personal, non-commercial use and may not be used for any purpose other than to identify prospective properties consumers may be interested in. Copyright© 2026 Dayton Area Board of Realtors®

/u.realgeeks.media/miamivalleydreamhomes/dayton_realtors_don_cyndi.jpg)