


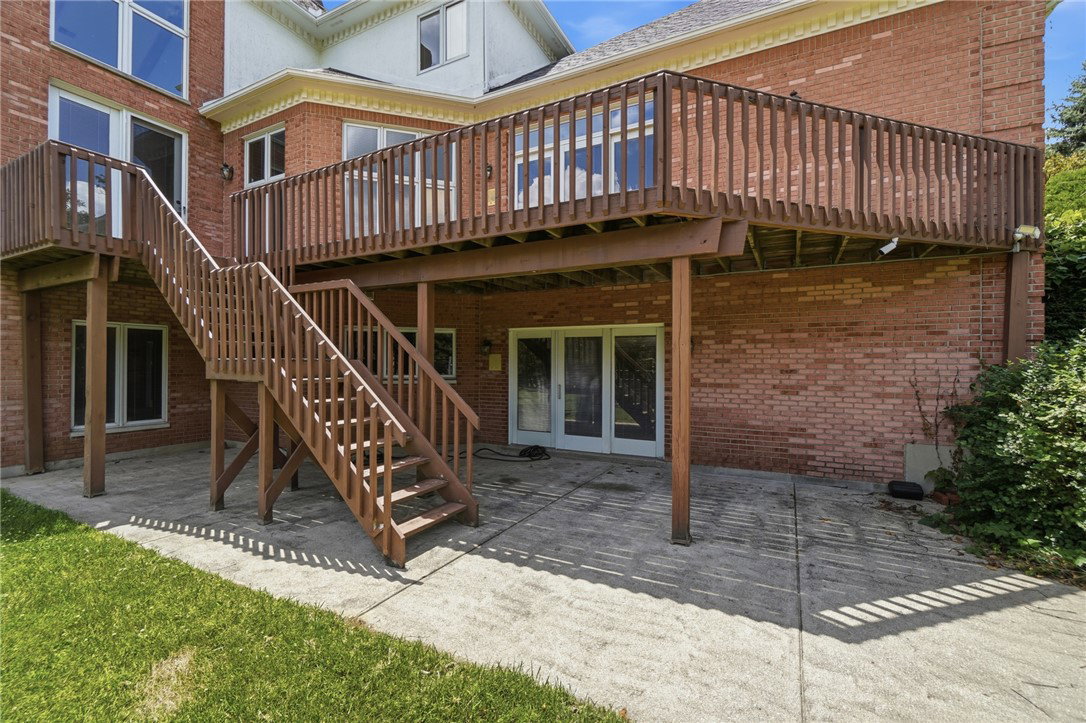


Nestled on five picturesque acres, this distinguished brick home offers a rare combination of timeless design, spacious living, and peaceful surroundings. An impressive exterior with stately columns, manicured landscaping, and a side-entry three-car garage creates a memorable first impression, while the serene setting provides a connection to nature. Inside, a grand foyer welcomes you with tile flooring, an elegant oak staircase, and an open view to the second-story landing. The dramatic great room serves as the heart of the home, showcasing soaring vaulted ceilings, rich hardwood flooring, a floor-to-ceiling brick fireplace, and expansive windows framing views of the property. Just beyond, a glass-enclosed solarium offers a bright and tranquil space to relax and enjoy the changing seasons. Designed with both everyday living and entertaining in mind, the kitchen features abundant cabinetry, a center island, pantry storage, and a full complement of appliances, with easy access to adjoining living and dining spaces. French doors create a seamless transition to outdoor areas, enhancing the home's inviting flow. The thoughtfully designed floor plan includes a spacious primary suite with a private en suite bath featuring a double vanity, separate shower, skylight, and walk-in closet. An additional upstairs bedroom also enjoys its own en suite bath, while the remaining bedrooms provide comfortable accommodations for family or guests with a Jack and Jill bath. Throughout the home, custom built-ins, detailed millwork, and warm wood accents add character and functionality. The finished walkout lower level expands the living space with a large recreation area anchored by a brick fireplace, wet bar, and abundant room for entertaining or casual gatherings. Combining elegant living spaces with a beautiful five-acre setting, this exceptional property offers refined country living with conveniences nearby. Don't miss your chance to own this beautiful property.
Courtesy of Andrew A Nicholl and Coldwell Banker Heritage
Selling Office: Irongate Inc..
The data relating to real estate for sale on this website comes in part from the Broker Reciprocity program of the Dayton Area Board of Realtors® MLS IDX Database. Real estate listings from the Dayton Area Board of Realtors® MLS IDX Database held by brokerage firms other than KELLER WILLIAMS COMMUNITY PARTNERS are marked with the IDX logo and are provided by the Dayton Area Board of Realtors® MLS IDX Database. Information is provided for consumers' personal, non-commercial use and may not be used for any purpose other than to identify prospective properties consumers may be interested in. Copyright© 2026 Dayton Area Board of Realtors®

/u.realgeeks.media/miamivalleydreamhomes/dayton_realtors_don_cyndi.jpg)