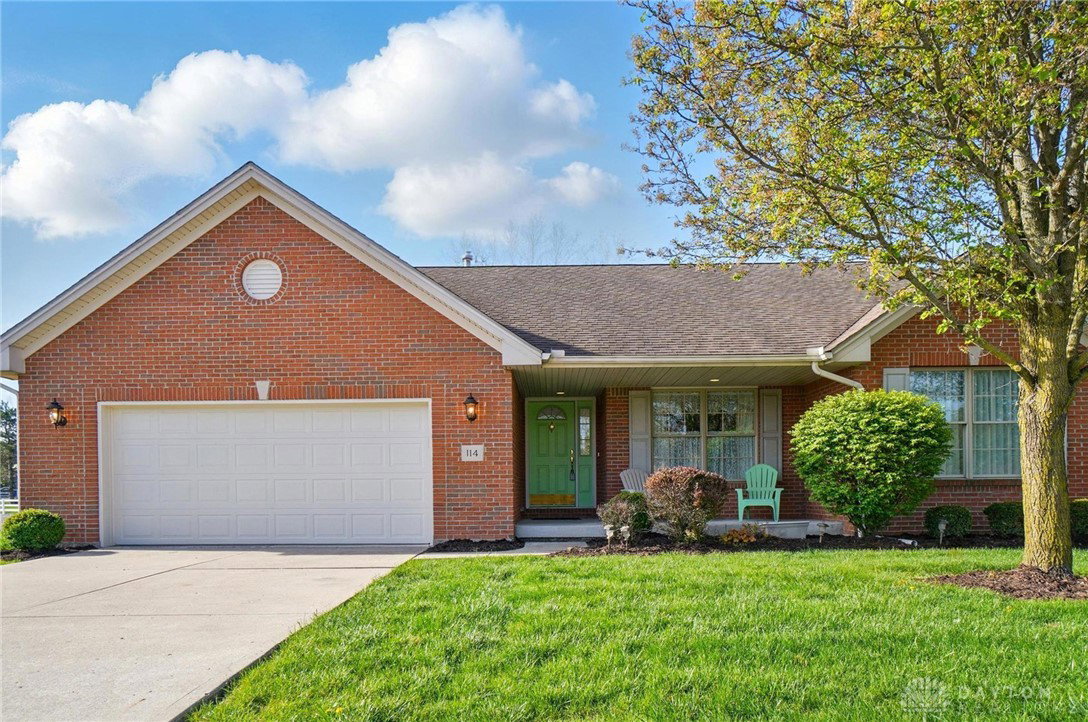


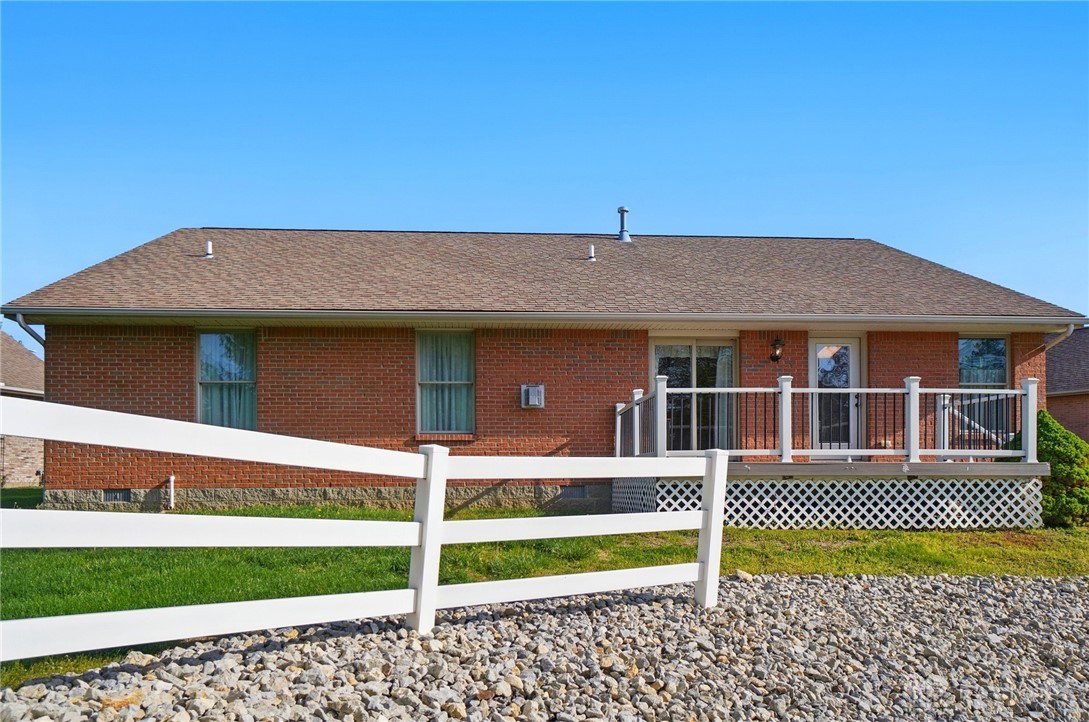


This well-kept brick ranch offers the perfect blend of comfort, function, and serene views with its peaceful pond-side setting. Inside, you'll find a bright, open layout with vaulted ceilings, neutral tones, and fresh carpet in the main living areas. The spacious living room features a cozy gas fireplace, and the eat-in kitchen includes abundant cabinetry, a center island, pantry, and stainless steel appliances—ideal for both cooking and gathering. Off the kitchen, sliding glass doors lead you to a private back deck that overlooks the pond, framed with a white vinyl fence and lush green space—perfect for enjoying your morning coffee or unwinding after a long day.The primary suite offers two closets including a walk-in, an attached bathroom with double sinks, and a walk-in shower. Two additional bedrooms provide flexible space for guests, an office, or hobbies. You'll also love the convenience of a dedicated laundry room with extra cabinets and a utility sink.Additional features include a two-car garage, newer flooring.Whether you’re looking to downsize, simplify, or just enjoy one-floor living with water views, this home is move-in ready and waiting for its next chapter.
Courtesy of Erin Warfield and Keller Williams Advisors Rlty
Selling Office: Keller Williams Advisors Rlty.
The data relating to real estate for sale on this website comes in part from the Broker Reciprocity program of the Dayton Area Board of Realtors® MLS IDX Database. Real estate listings from the Dayton Area Board of Realtors® MLS IDX Database held by brokerage firms other than KELLER WILLIAMS COMMUNITY PARTNERS are marked with the IDX logo and are provided by the Dayton Area Board of Realtors® MLS IDX Database. Information is provided for consumers' personal, non-commercial use and may not be used for any purpose other than to identify prospective properties consumers may be interested in. Copyright© 2026 Dayton Area Board of Realtors®

/u.realgeeks.media/miamivalleydreamhomes/dayton_realtors_don_cyndi.jpg)