


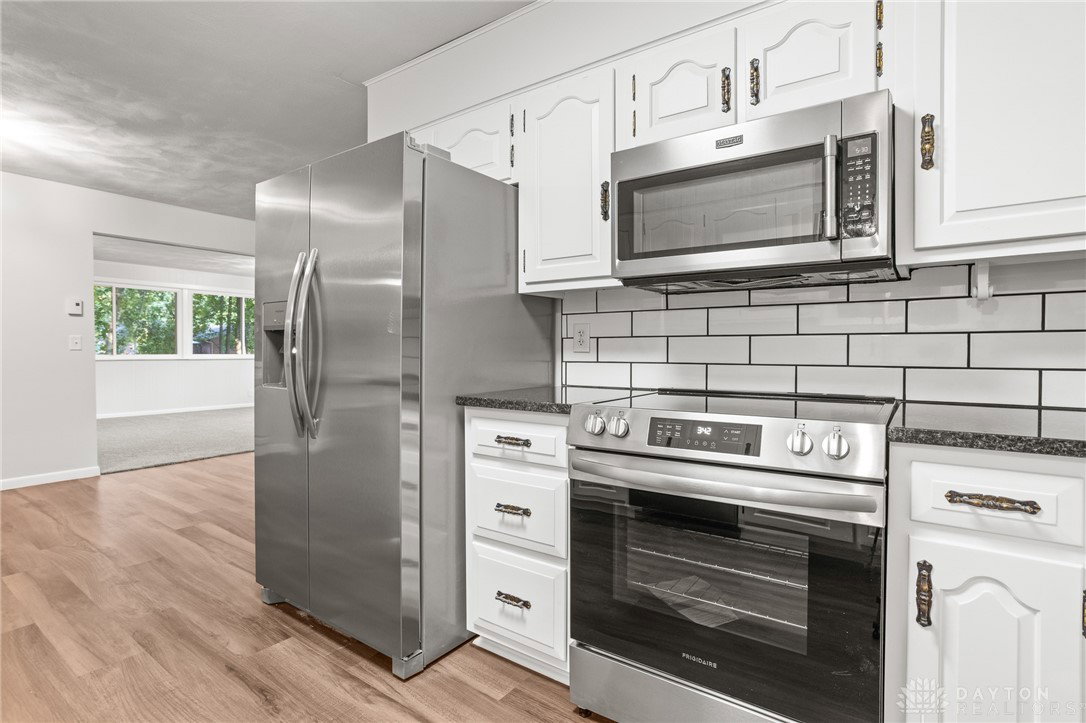


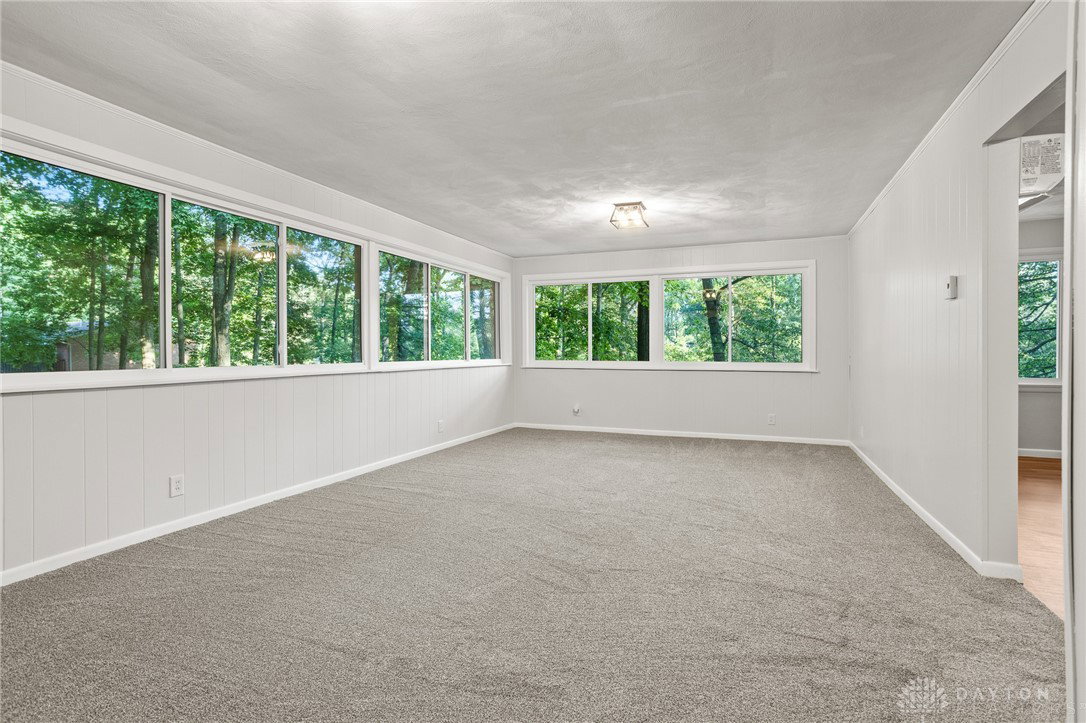


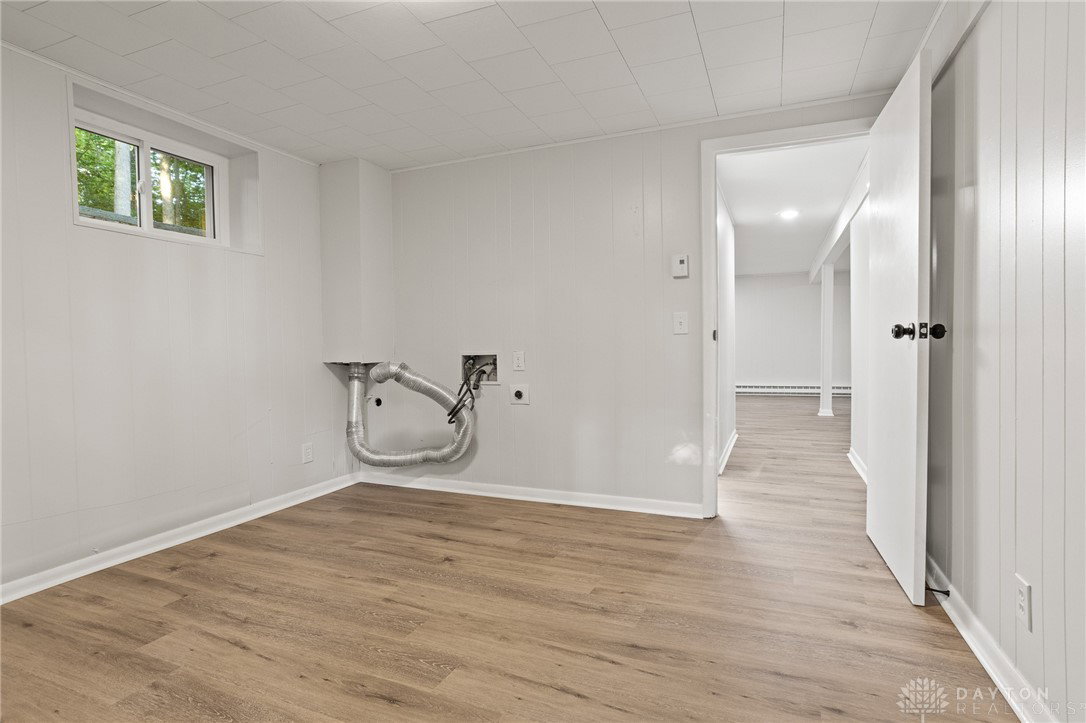


Welcome to 1112 Evergreen, a beautifully updated 3-bedroom, 2-bathroom home with attached 2 car garage located in the Wayne Lakes community of Greenville. The home offers nearly 3000 square feet of living space! Mostly renovated in 2025, this home offers modern style, quality finishes, and a peaceful lifestyle just minutes from town. Step inside to find brand new LVP flooring, new carpet in the bedrooms and living room, all new energy star rated windows, and a new HVAC system for year-round comfort. The gorgeous kitchen features granite countertops, a stylish tile backsplash, and brand new appliances—all of which convey with the home. Both bathrooms have been updated, including an upstairs bath with a tile tub surround for a clean, timeless look. Lastly, you will have a large shed behind the home for lawn equipment or anything else you desire. Plus a newer metal roof on the home! The Wayne Lakes community offers more than just a home—it’s a lifestyle. Whether you’re looking for outdoor adventure, peaceful evenings by the water, or a friendly neighborhood atmosphere, Wayne Lakes delivers it all. Conveniently located just a short drive to downtown Greenville, you’ll have quick access to local shops, restaurants, and year-round community events. Don’t miss your chance to own a move-in-ready home in this vibrant community. Schedule your private showing today. The home has been tied into the new sewer system as required by the new code as well! Agent owned.
Courtesy of Russell Hamby and Plum Tree Realty
Selling Office: EB Real Estate.
The data relating to real estate for sale on this website comes in part from the Broker Reciprocity program of the Dayton Area Board of Realtors® MLS IDX Database. Real estate listings from the Dayton Area Board of Realtors® MLS IDX Database held by brokerage firms other than KELLER WILLIAMS COMMUNITY PARTNERS are marked with the IDX logo and are provided by the Dayton Area Board of Realtors® MLS IDX Database. Information is provided for consumers' personal, non-commercial use and may not be used for any purpose other than to identify prospective properties consumers may be interested in. Copyright© 2026 Dayton Area Board of Realtors®

/u.realgeeks.media/miamivalleydreamhomes/dayton_realtors_don_cyndi.jpg)