


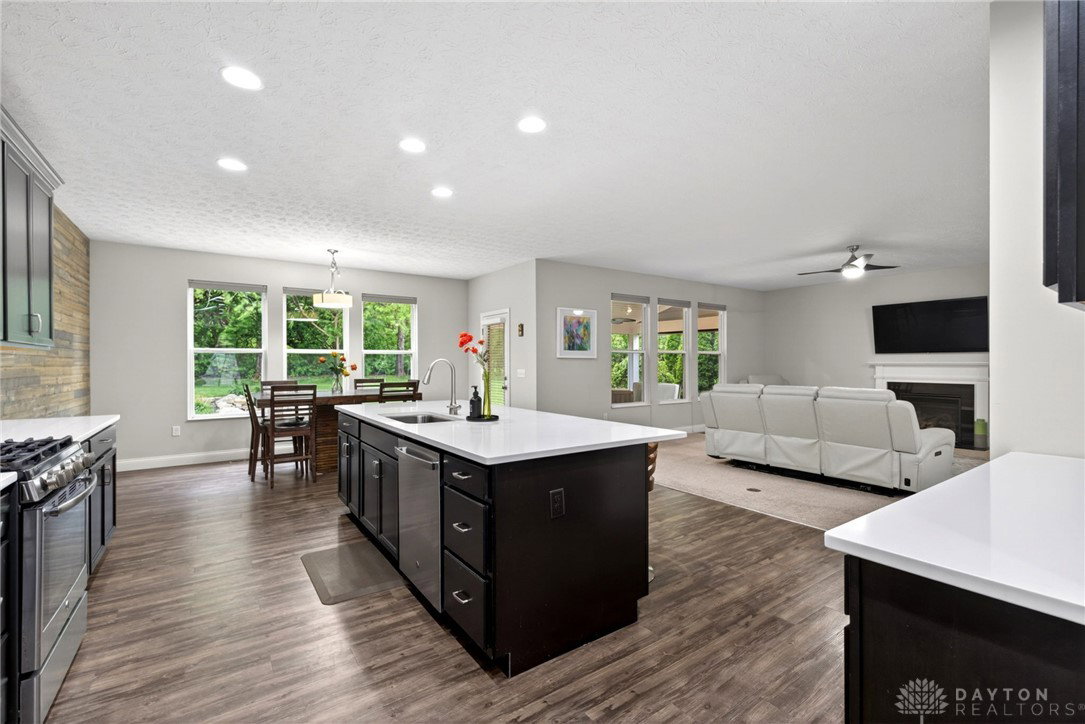


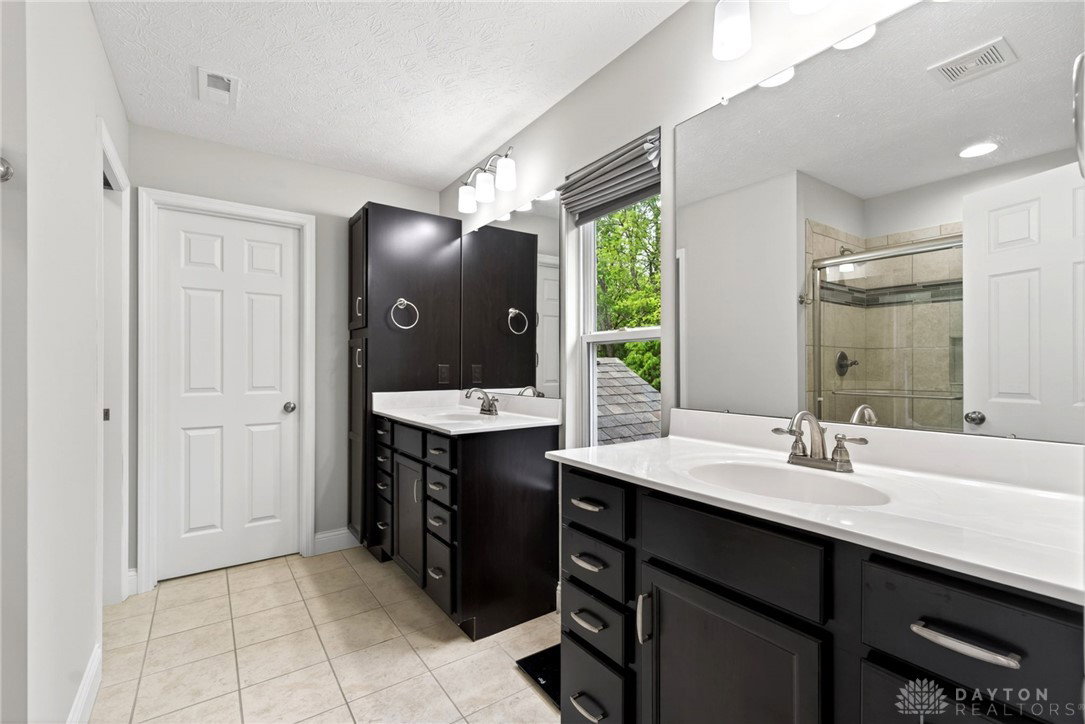


Some homes simply have it all — and this stunning two-story is one of them. Beautifully finished and meticulously maintained, this stunning home plus a fully finished basement complete with a wet bar and full bathroom is designed for both everyday comfort and effortless entertaining. The extra deep two-car garage provides ample storage for all of life's extras. The heart of the home is a chef's kitchen featuring a large center island, quartz countertops, tall cabinetry, stainless steel appliances, and a walk-in pantry. Brand new stove hood that is vented to the outside. The open layout flows seamlessly into a grand great room where a gas fireplace and oversized windows frame gorgeous views of the backyard. A dedicated dining area, private study, powder room, and main floor laundry round out the first floor perfectly. Upstairs, four spacious bedrooms await, including a luxurious owner's suite that feels like a private retreat — boasting two walk-in closets, a beautifully tiled shower, dual vanities, and a private water closet. A second full bath with double sinks serves the remaining bedrooms. Step outside and fall in love all over again. The professionally landscaped backyard is an absolute showstopper, featuring a covered screened-in porch, stunning paver patio, and the soothing sounds of a babbling brook — your own private oasis. Entire exterior has been sealed and painted for your Peace of Mind. Located in Washington Trace, one of the area’s most amenity-rich communities, you’ll enjoy two pools, a clubhouse, fitness center, tennis and basketball courts, and a playground—all just moments away.
Courtesy of Teresa A Hennen and NavX Realty, LLC
Selling Office: eXp Realty.
The data relating to real estate for sale on this website comes in part from the Broker Reciprocity program of the Dayton Area Board of Realtors® MLS IDX Database. Real estate listings from the Dayton Area Board of Realtors® MLS IDX Database held by brokerage firms other than KELLER WILLIAMS COMMUNITY PARTNERS are marked with the IDX logo and are provided by the Dayton Area Board of Realtors® MLS IDX Database. Information is provided for consumers' personal, non-commercial use and may not be used for any purpose other than to identify prospective properties consumers may be interested in. Copyright© 2026 Dayton Area Board of Realtors®

/u.realgeeks.media/miamivalleydreamhomes/dayton_realtors_don_cyndi.jpg)