


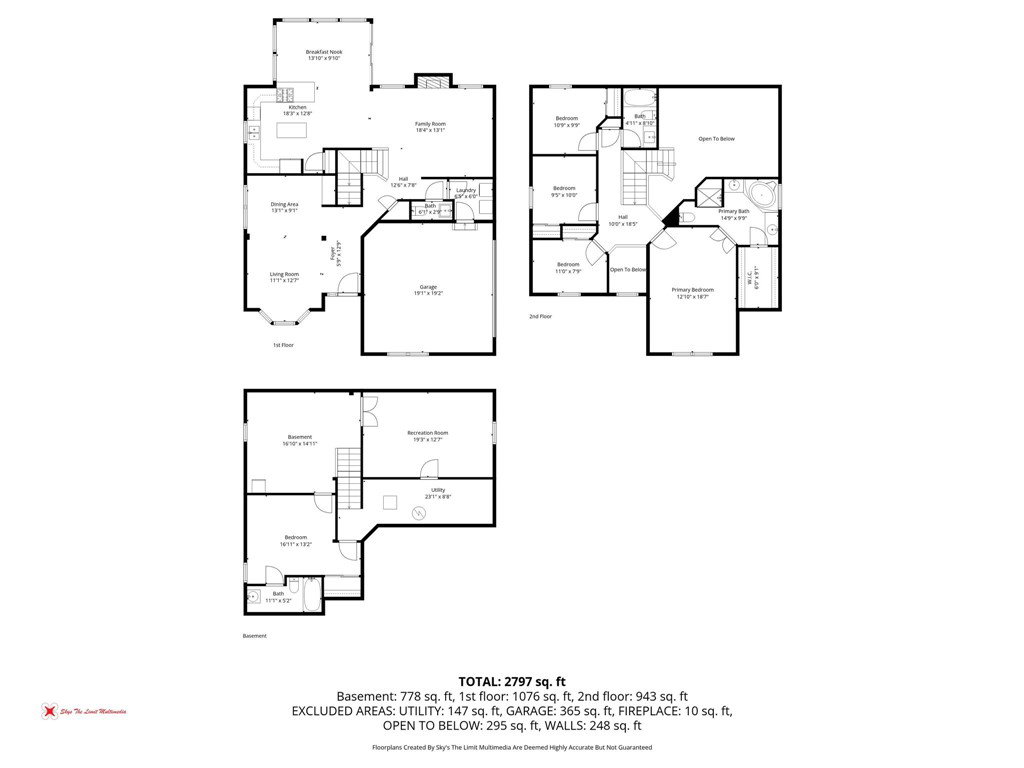


Welcome home to the highly sought-after, established Summer Brooke neighborhood! This beautifully maintained home offers over 3,100+ square feet of living space, including a partially finished basement and updates throughout. Pride of ownership shines from the professionally maintained lawn to the upgraded, tiled bathrooms. Step inside to a stunning 20-foot ceiling in the entryway and family room, creating an open and airy first impression. The main level features an open-concept kitchen, dining, and family room, perfect for everyday living and entertaining, with a conveniently located main-floor laundry room tucked away for functionality. The kitchen is equipped with a brand-new gas stove and refrigerator, offering a chef-inspired feel. Outdoors, enjoy your own private oasis with a brand-new privacy fence and backyard deck, ideal for summer barbecues and gatherings. The extended driveway provides additional parking or space for a basketball court. An egress window installed by Ohio Basement Authority allows for a fifth bedroom, making the lower level perfect for a mother-in-law suite or private guest retreat. Pictures don’t do this home justice—schedule your showing today before it’s gone!
Courtesy of Kathleen Keegan and Glasshouse Realty Group
Selling Office: Glasshouse Realty Group.
The data relating to real estate for sale on this website comes in part from the Broker Reciprocity program of the Dayton Area Board of Realtors® MLS IDX Database. Real estate listings from the Dayton Area Board of Realtors® MLS IDX Database held by brokerage firms other than KELLER WILLIAMS COMMUNITY PARTNERS are marked with the IDX logo and are provided by the Dayton Area Board of Realtors® MLS IDX Database. Information is provided for consumers' personal, non-commercial use and may not be used for any purpose other than to identify prospective properties consumers may be interested in. Copyright© 2026 Dayton Area Board of Realtors®

/u.realgeeks.media/miamivalleydreamhomes/dayton_realtors_don_cyndi.jpg)