


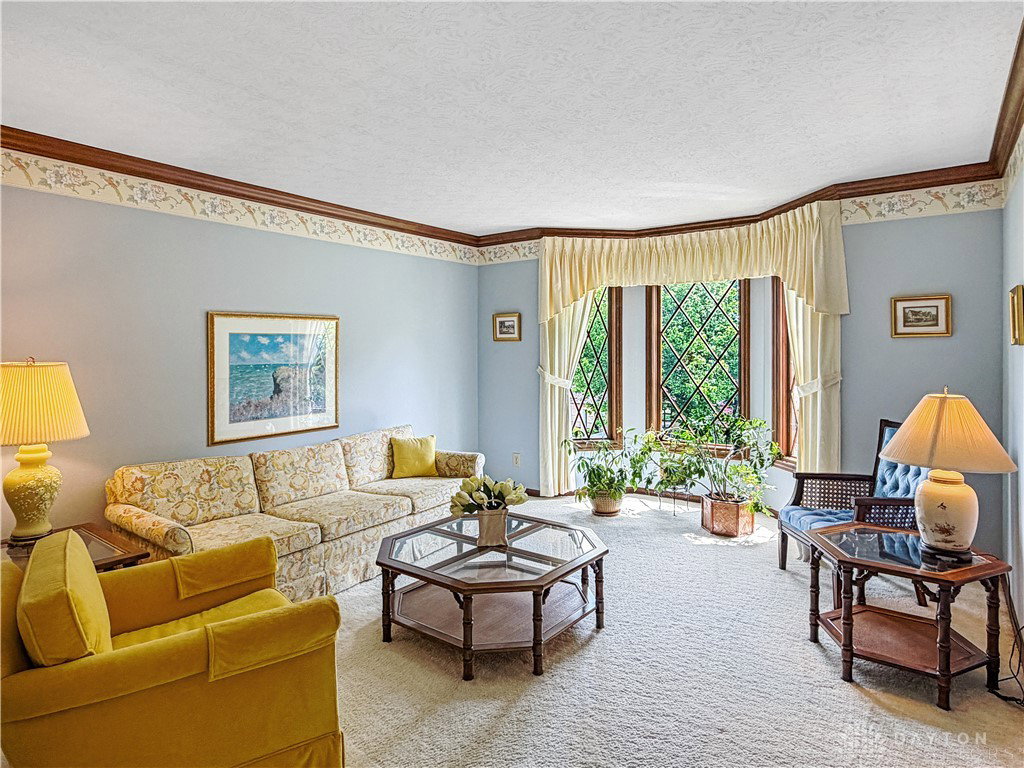


Nestled in the heart of Centerville, this beautifully maintained Tudor-style home offers over 3,200 square feet of exceptional living space, blending timeless charm with modern comfort. Featuring 4 spacious bedrooms, 2 full baths, and 2 half baths, this home provides the perfect balance of elegance and functionality. The inviting floor plan is designed for both everyday living and entertaining, with generous living areas filled with natural light. The vaulted ceiling great room complete with a wet bar and stone fireplace is a show stopper. A stunning sunroom offers the ideal place to relax and enjoy views of the private backyard, while the fully finished walkout basement provides additional space for a recreation room, media area, home office, or fitness room. There is also a half bath rough in in the basement. Surrounded by mature landscaping, the secluded backyard creates a peaceful retreat perfect for outdoor gatherings or quiet evenings at home. Conveniently located near parks including Sugarcreek Metro Park, shopping, dining, and all that Centerville and Bellbrook have to offer, this exceptional property combines space, privacy, and a highly desirable location into one remarkable home.
Courtesy of Mark R Ryan and RE/MAX Victory + Affiliates
Selling Office: eXp Realty.
The data relating to real estate for sale on this website comes in part from the Broker Reciprocity program of the Dayton Area Board of Realtors® MLS IDX Database. Real estate listings from the Dayton Area Board of Realtors® MLS IDX Database held by brokerage firms other than KELLER WILLIAMS COMMUNITY PARTNERS are marked with the IDX logo and are provided by the Dayton Area Board of Realtors® MLS IDX Database. Information is provided for consumers' personal, non-commercial use and may not be used for any purpose other than to identify prospective properties consumers may be interested in. Copyright© 2026 Dayton Area Board of Realtors®

/u.realgeeks.media/miamivalleydreamhomes/dayton_realtors_don_cyndi.jpg)