


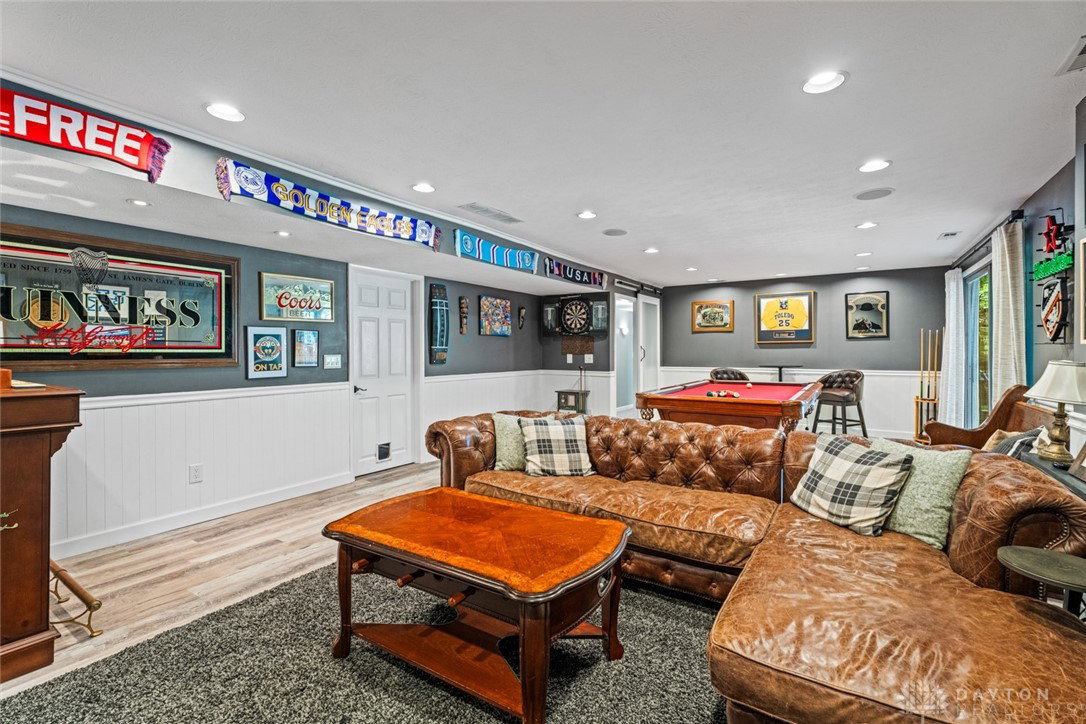


A Private Woodland Retreat in Prestigious Walnut Hills Estates Tucked away at the end of a tranquil cul-de-sac in Walnut Hills Estates, this exquisite five-bedroom, three-and-a-half-bath residence is a masterful blend of elegance, warmth, and privacy. Set within the highly sought-after Centerville School District, this 3,551-square-foot home offers a serene sanctuary surrounded by mature trees and peaceful woodland views—yet remains just moments from I-675, fine dining, and boutique shopping. Inside, discover light-filled living spaces adorned with scenic windows and skylights that frame the beauty of nature. The modernized kitchen features quartz countertops, a casual peninsula, and an adjoining formal dining room perfect for memorable gatherings. The primary suite serves as a private retreat with a Jacuzzi soaking tub, spacious dual closets, and a balcony overlooking the wooded grounds—an ideal perch for quiet reflection or morning coffee. Outdoor living is elevated with three tiers of inviting spaces: a TimberTech composite deck with recessed hot tub, a paver patio and firepit beneath a canopy of trees, and a covered patio with outdoor lighting and TV setup—creating an enchanting setting for relaxation or entertaining beneath the stars. Additional refinements include a triple-walled high-efficiency furnace, 6 kW heated garage for year-round use, whole-house coax wiring, gutter guards, and a professionally maintained sprinkler system. From its thoughtful design to its unparalleled privacy, this home embodies the essence of comfort, craftsmanship, and quiet sophistication.
Courtesy of Timothy Young and Glasshouse Realty Group
Selling Office: Irongate Inc..
The data relating to real estate for sale on this website comes in part from the Broker Reciprocity program of the Dayton Area Board of Realtors® MLS IDX Database. Real estate listings from the Dayton Area Board of Realtors® MLS IDX Database held by brokerage firms other than KELLER WILLIAMS COMMUNITY PARTNERS are marked with the IDX logo and are provided by the Dayton Area Board of Realtors® MLS IDX Database. Information is provided for consumers' personal, non-commercial use and may not be used for any purpose other than to identify prospective properties consumers may be interested in. Copyright© 2026 Dayton Area Board of Realtors®

/u.realgeeks.media/miamivalleydreamhomes/dayton_realtors_don_cyndi.jpg)