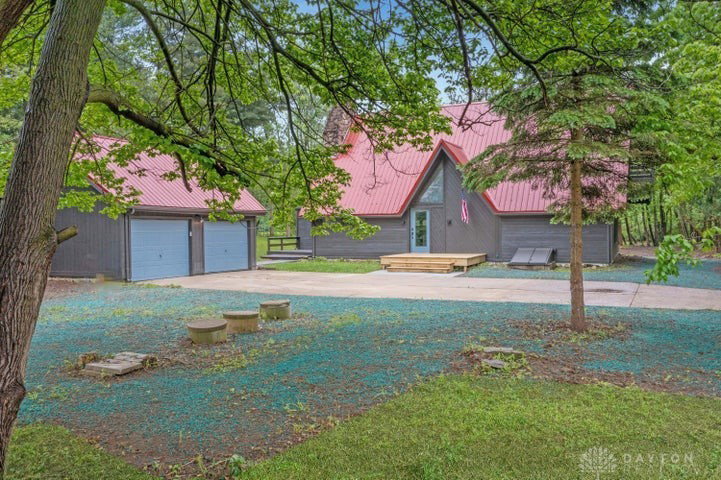
Once you cross over your very own private bridge spanning a tranquil creek, you'll discover a one-of-a-kind country retreat tucked away on 2.1 wooded acres. This remarkable home offers over 2,200 sq ft of living space and is packed with features that make it both an entertainer's dream and a peaceful family haven. With 3 bedrooms, 2 full baths, and the potential for 2 add'l bedrooms in the finished lower level, there's space for everyone and then some. From the moment you enter, you'll be drawn in by the striking architectural angles, soaring ceilings, and floor-to-ceiling windows that flood the home with natural light and offer stunning wooded views. The living room is the heart of the home, showcasing a dramatic two-story stone fireplace and a show stopping spiral staircase that winds up to the primary suite, which occupies the entire second floor. The brand-new kitchen is beautifully appointed with granite countertops, custom cabinetry and an oversized eating bar perfect for casual dining. All appliances including the range, refrigerator, microwave, and dishwasher are included. Two bedrooms and a stunningly upgraded full bath with a custom vanity and glass-walled walk-in shower complete the main level. The primary suite upstairs offers cathedral ceilings, a walk-in closet, and a full bath with stylish new fixtures and another glass wall shower. Step out onto your private balcony and take in the sounds of nature and the view of your own creek below. A hidden bonus? A ladder leads from the primary suite to a fourth-level loft, ideal for a quiet reading nook, yoga space, or added seclusion. Downstairs, the fully finished lower level features a huge family room with a second fireplace and an egress window, plus 2 bonus rooms perfect for bedrooms, a home office, gym, or extra storage. The laundry area (W&D stay) is also located on this level. The outdoor space is just as impressive with two decks for enjoying your peaceful surroundings plus a 2-car detached garage.
Courtesy of V Patrick Hamilton and RE/MAX Alliance Realty
Selling Office: Coldwell Banker Heritage.
The data relating to real estate for sale on this website comes in part from the Broker Reciprocity program of the Dayton Area Board of Realtors® MLS IDX Database. Real estate listings from the Dayton Area Board of Realtors® MLS IDX Database held by brokerage firms other than KELLER WILLIAMS COMMUNITY PARTNERS are marked with the IDX logo and are provided by the Dayton Area Board of Realtors® MLS IDX Database. Information is provided for consumers' personal, non-commercial use and may not be used for any purpose other than to identify prospective properties consumers may be interested in. Copyright© 2026 Dayton Area Board of Realtors®

/u.realgeeks.media/miamivalleydreamhomes/dayton_realtors_don_cyndi.jpg)