


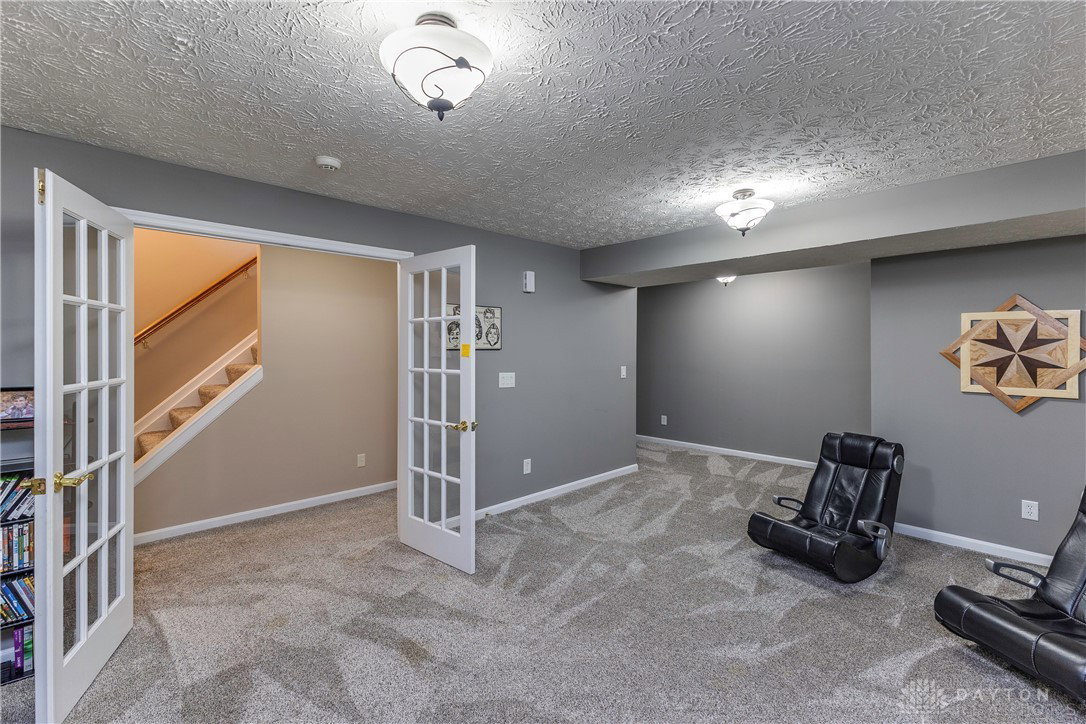


Gorgeous 4 Bedroom, 3 Bath Ranch w/3-Car attached Garage and Full, Semi Finished Basement. Approximately 2900 sq.ft. of Living Space. (Egress Window in Basement). Split Floor Plan. Great Room w/Cathedral Ceiling & Gas Fireplace w/Marble base and opens to the enlarged Kitchen w/42 inch Cabinetry, Corian Counters, Range, Microwave, Dishwasher & Disposal. Two Pantries & planning Desk. Fabulous Morning Room, Breakfast Room, kitchen, dining room, great room and entry all have luxury plank flooring. Open Formal Dining Room. Master Bedroom has Trey Ceiling, Private Bath w/36 Inch Vanity Cabinet, Double Sinks, Oversized Tiled Shower w/Seat. Guest Bath w/36 inch Vanity. Lower Level offers 4th Bedroom w/Egress Window, Full bath with Shower & Walk-In Closet. Rec Room and large storage area & 48 inch steps to Basement.Bump Outs include: 2' to Garage and 4' to Sides. Large Deck w/Beautiful Landscaping. $395.00 covers yearly fee for Green Spaces, Street Lights and Lake Maintenance.
Courtesy of Timothy C Stammen and Keller Williams Home Town Rlty
Selling Office: eXp Realty.
The data relating to real estate for sale on this website comes in part from the Broker Reciprocity program of the Dayton Area Board of Realtors® MLS IDX Database. Real estate listings from the Dayton Area Board of Realtors® MLS IDX Database held by brokerage firms other than KELLER WILLIAMS COMMUNITY PARTNERS are marked with the IDX logo and are provided by the Dayton Area Board of Realtors® MLS IDX Database. Information is provided for consumers' personal, non-commercial use and may not be used for any purpose other than to identify prospective properties consumers may be interested in. Copyright© 2026 Dayton Area Board of Realtors®

/u.realgeeks.media/miamivalleydreamhomes/dayton_realtors_don_cyndi.jpg)