


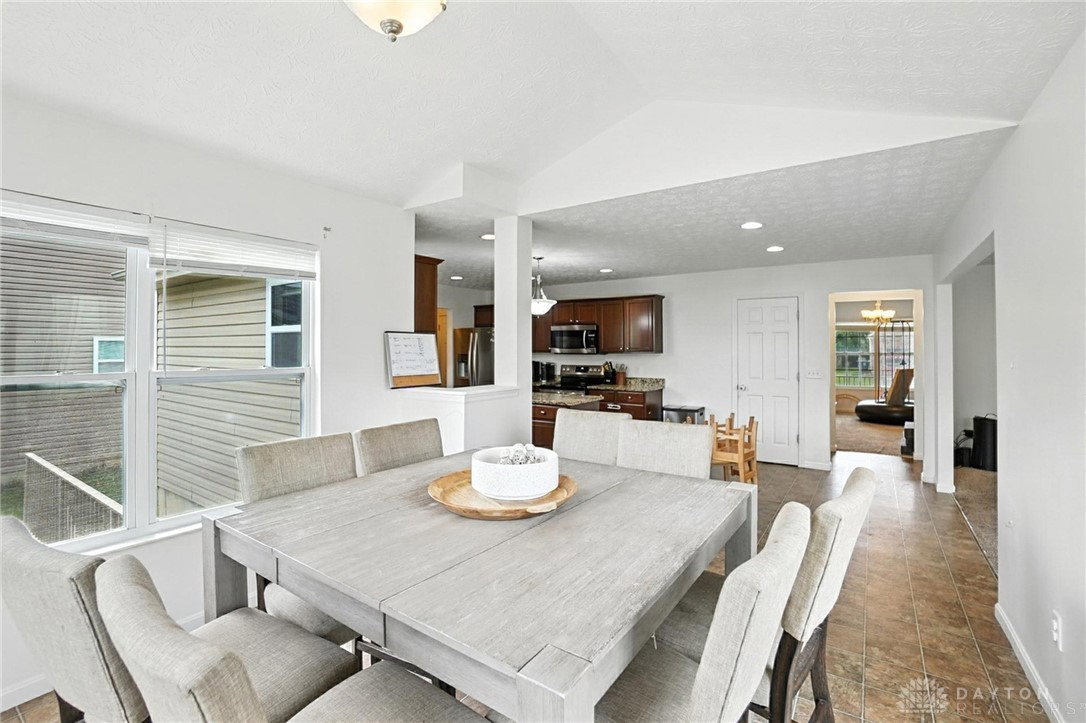




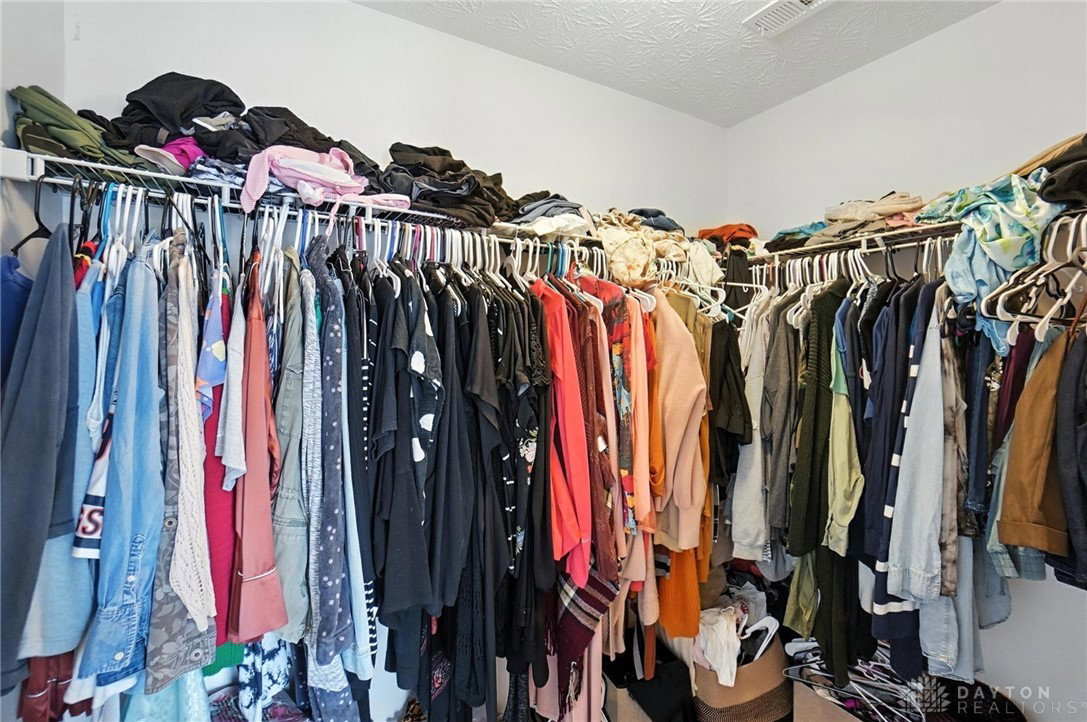


Welcome to this spacious 4 bedroom, 3.5 bath home with over 3,000 Sq Ft Finished Walkout Basement & Community Amenities! From the moment you walk in, it feels like home. The main level features a versatile front room, perfect as a playroom, home office, or formal sitting area; leading into a spacious living room with a cozy gas fireplace. The open-concept kitchen boasts matching stainless steel appliances, a granite island, and flows seamlessly into a bright morning room overlooking the generous backyard; ideal for enjoying your morning coffee or hosting guests. Upstairs, you'll find four generously sized bedrooms, including a luxurious primary suite with cathedral ceilings, dual walk-in closets, his-and-hers sinks, and a jetted tub for ultimate relaxation. A versatile loft area provides additional space for a home office, reading nook, or play area. Three of the four bedrooms feature walk-in closets for ample storage. The finished walkout basement offers a full bathroom and a large open area perfect for an additional family room, rec space, or guest suite; plus plenty of unfinished space for storage. Located in a desirable neighborhood that includes access to two parks with shelters and a community pool, this home truly has it all. Schedule your private showing today! Homes like this don’t last long!
Courtesy of Eddy A Wells and Coldwell Banker Heritage
Selling Office: RE/MAX Alliance Realty.
The data relating to real estate for sale on this website comes in part from the Broker Reciprocity program of the Dayton Area Board of Realtors® MLS IDX Database. Real estate listings from the Dayton Area Board of Realtors® MLS IDX Database held by brokerage firms other than KELLER WILLIAMS COMMUNITY PARTNERS are marked with the IDX logo and are provided by the Dayton Area Board of Realtors® MLS IDX Database. Information is provided for consumers' personal, non-commercial use and may not be used for any purpose other than to identify prospective properties consumers may be interested in. Copyright© 2026 Dayton Area Board of Realtors®

/u.realgeeks.media/miamivalleydreamhomes/dayton_realtors_don_cyndi.jpg)