


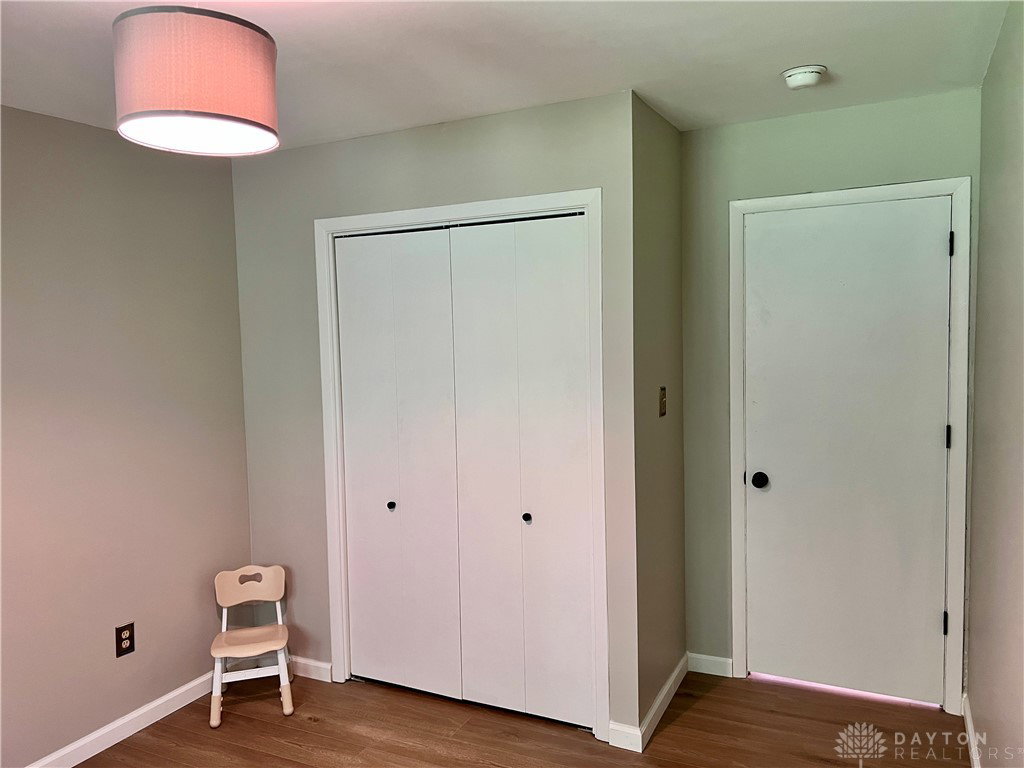


Perfectly tucked back in a cul-de-sac, this brick ranch offers an exceptional blend of spacious living and modern amenities, creating an inviting atmosphere for both relaxation and entertaining. Step inside to find a thoughtfully designed interior boasting four comfortable bedrooms and two and a half well-appointed bathrooms. Along with the bedrooms and bathrooms, the generous main floor living area spans 1943 square feet and includes the living room with built in cabinets, dining room, kitchen with plenty of cabinetry and counter space, breakfast bar, laundry room with 1/2 bath and family room with sliding door leading to the enclosed patio. The main floor provides abundant room for everyday living and special gatherings and the partially finished basement rec room is a bonus living area. The unfinished area offers additional storage space in the utility area. Updates include main floor flooring and interior paint 2026 and updated primary bath 2025. This property is designed for those seeking a harmonious balance of comfort and practicality. The expansive .34 acre lot provides ample outdoor space, fostering a sense of privacy and serenity. It offers a wonderful opportunity for outdoor activities and personal landscaping endeavors. You will enjoy the convenience of a prime location, offering easy access to local amenities and a peaceful residential setting. Room sizes are approximates. Rely on your measurements. Swing Set does not convey with sale.
Courtesy of Carolyn D Steele and Howard Hanna Real Estate Serv
Selling Office: Glasshouse Realty Group.
The data relating to real estate for sale on this website comes in part from the Broker Reciprocity program of the Dayton Area Board of Realtors® MLS IDX Database. Real estate listings from the Dayton Area Board of Realtors® MLS IDX Database held by brokerage firms other than KELLER WILLIAMS COMMUNITY PARTNERS are marked with the IDX logo and are provided by the Dayton Area Board of Realtors® MLS IDX Database. Information is provided for consumers' personal, non-commercial use and may not be used for any purpose other than to identify prospective properties consumers may be interested in. Copyright© 2026 Dayton Area Board of Realtors®

/u.realgeeks.media/miamivalleydreamhomes/dayton_realtors_don_cyndi.jpg)