


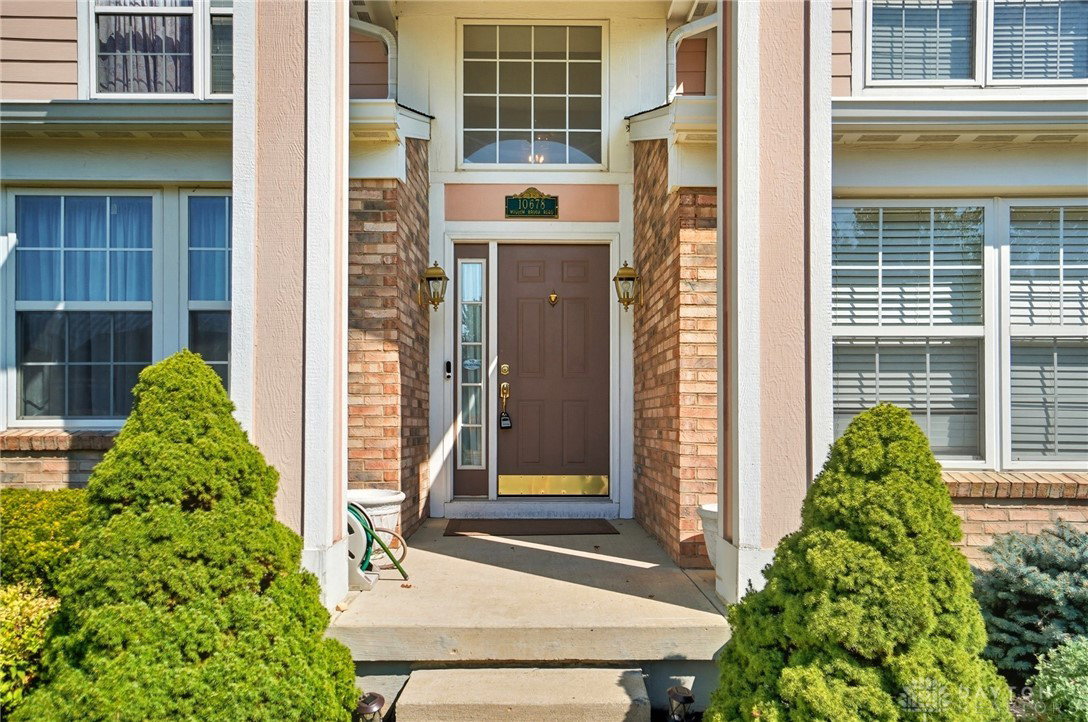


Beautifully maintained and thoughtfully updated, this 4-bedroom, 4 full bath home in desirable Chelsea Trace offers exceptional space, comfort, and curb appeal on one of the neighborhood’s largest lots. The inviting two-story great room features a soaring cathedral ceiling, a ventless gas fireplace, and a wall of windows overlooking the lush, tree-lined backyard. The kitchen boasts hardwood floors and a center island and opens to both the great room and the formal dining area—perfect for entertaining. Down the hall there's a handy home office with French doors which could also serve as a fifth bedroom or guest room with nearby full bath. Main floor laundry room with a door to the back yard is perfect for use after outdoor work or play. On the second level the spacious owner’s suite includes a California Closet and a luxurious bath with double vanity, soaking tub, and separate shower. There are three additional bedrooms and a full bath this floor. The finished lower level, completed in 2018, adds impressive versatility with a recreation and media area, a full bath with soaking tub, a kitchenette, and an additional office or playroom. Enjoy peaceful outdoor living on the rear patio surrounded by mature trees and gardens. Practical upgrades include 14 new front windows (2025), new composite trim and gutters (2020), roof and soffits (2022). The two-car garage features a large workshop/storage area plus a new overhead door. The sellers added a unique 10x10 attached storage room with a loft—beautifully integrated into the home’s exterior. HOA dues are only $125 annually, and the location offers easy access to shopping, dining, and commuter routes. This is a rare combination of style, function, and value in one of the area’s most sought-after communities.
Courtesy of Evelyn Davidson and Coldwell Banker Heritage
Selling Office: Coldwell Banker Realty.
The data relating to real estate for sale on this website comes in part from the Broker Reciprocity program of the Dayton Area Board of Realtors® MLS IDX Database. Real estate listings from the Dayton Area Board of Realtors® MLS IDX Database held by brokerage firms other than KELLER WILLIAMS COMMUNITY PARTNERS are marked with the IDX logo and are provided by the Dayton Area Board of Realtors® MLS IDX Database. Information is provided for consumers' personal, non-commercial use and may not be used for any purpose other than to identify prospective properties consumers may be interested in. Copyright© 2026 Dayton Area Board of Realtors®

/u.realgeeks.media/miamivalleydreamhomes/dayton_realtors_don_cyndi.jpg)