


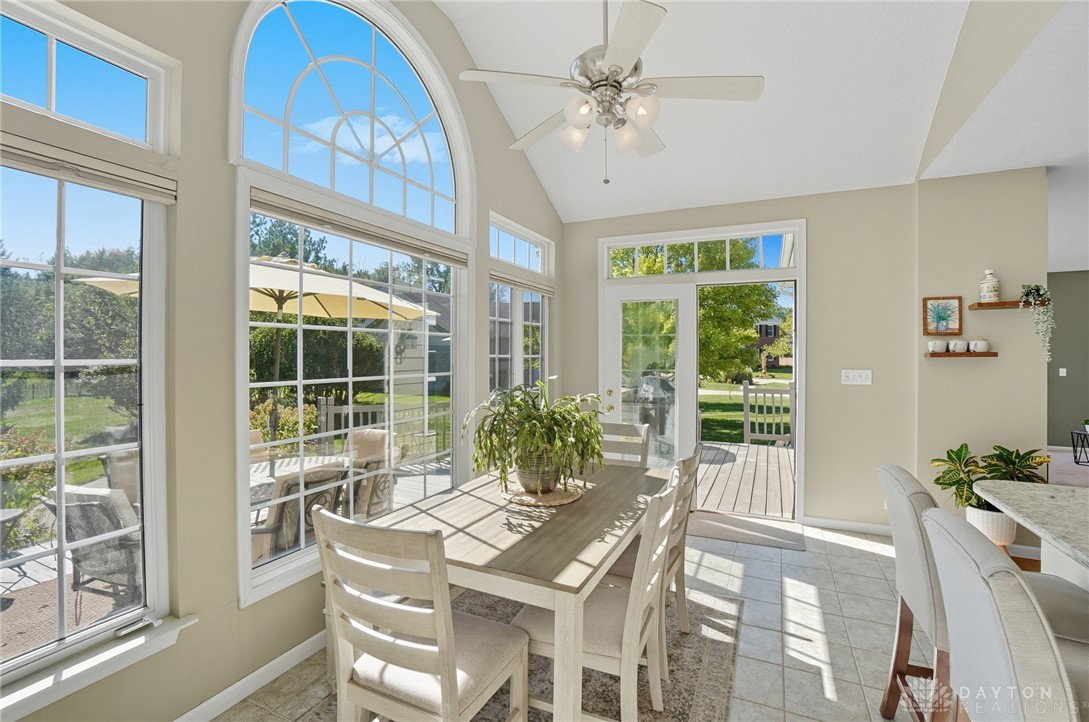


Custom Finishes & Updates & Beautiful Lot. Situated on a quiet cul-de-sac in Washington Twp's Chelsea Trace, 10580 Falcon Ridge is just over a half acre with mature trees. Step inside this light filled, spacious home and see custom finishes like shiplap, board and batten, a large, finished basement with full bath and home gym/home office and rec room/media room.The sun filled kitchen opens to the casual dining area with three sides of windows and patio door access to the deck with views of the lovely backyard. The spacious family room has large windows and is adjacent to the kitchen and just steps from the mudroom and first floor laundry. With 3050 sq ft above ground and more than 1000 sq ft of finished space in the basement, there is plenty of room in this thoughtfully designed home. The neutral decor throughout makes this an ideal move-in ready home. Updates include-new roof 2025, new furnace 2025, hardscaped backyard with fire pit, updated kitchen, third full bathroom added in basement, updated Primary Suite bath and guest full bath.
Courtesy of Felix S McGinnis and Coldwell Banker Heritage
Selling Office: Howard Hanna Real Estate Serv.
The data relating to real estate for sale on this website comes in part from the Broker Reciprocity program of the Dayton Area Board of Realtors® MLS IDX Database. Real estate listings from the Dayton Area Board of Realtors® MLS IDX Database held by brokerage firms other than KELLER WILLIAMS COMMUNITY PARTNERS are marked with the IDX logo and are provided by the Dayton Area Board of Realtors® MLS IDX Database. Information is provided for consumers' personal, non-commercial use and may not be used for any purpose other than to identify prospective properties consumers may be interested in. Copyright© 2026 Dayton Area Board of Realtors®

/u.realgeeks.media/miamivalleydreamhomes/dayton_realtors_don_cyndi.jpg)