


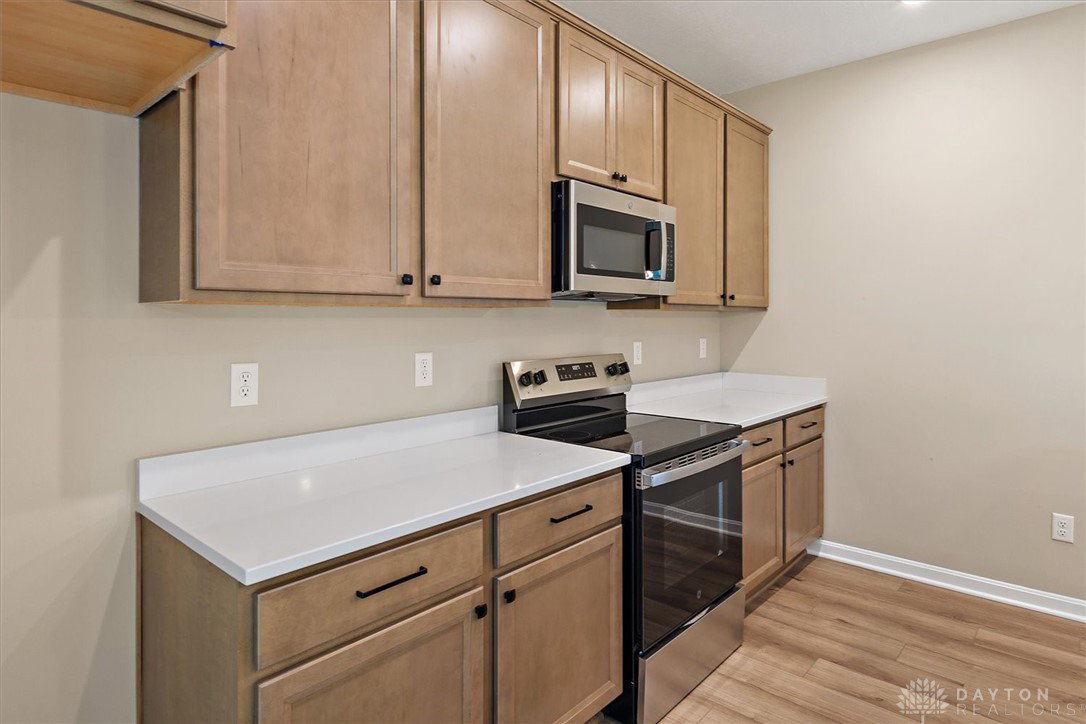


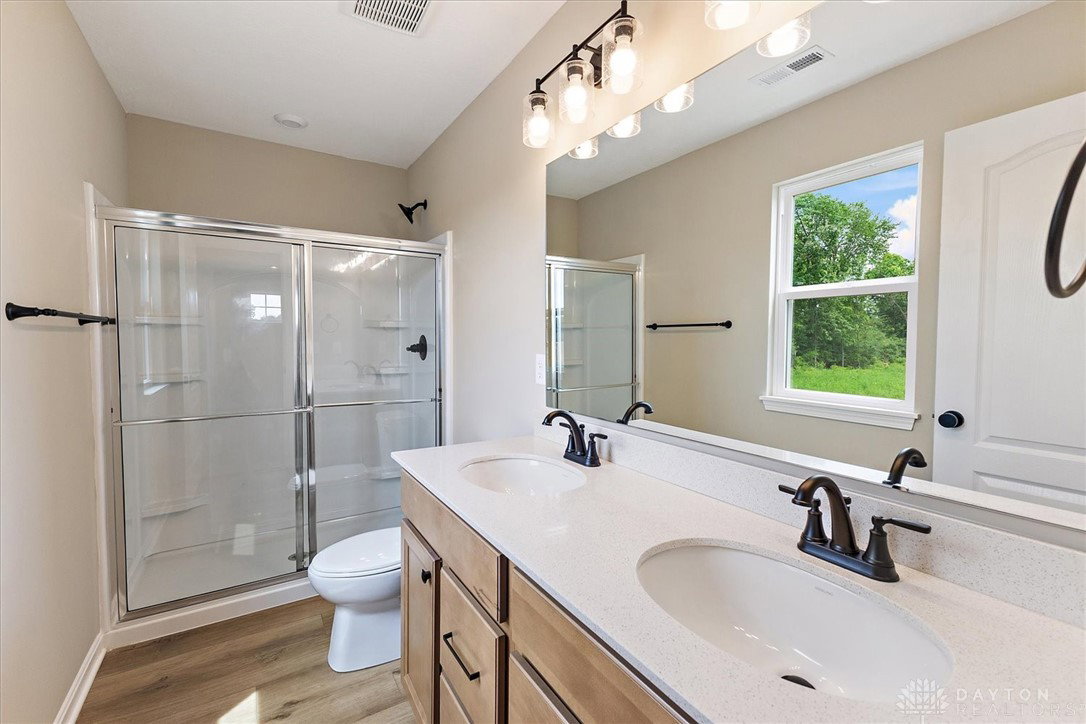


Charming new Danville plan in the beautiful new community of Foxfire. This home features a welcoming covered front porch. Once inside you find an open concept design with an island kitchen with stainless steel appliances, upgraded maple cabinetry with 42-inch uppers and soft close hinges, gleaming granite counters, large pantry, and a walk-out breakfast room all open to the spacious family room. Upstairs primary retreat with an en suite that includes a double bowl vanity, walk-in shower, and a walk-in closet. There are 2 additional bedrooms, a centrally located hall bathroom and a convenient 2nd floor laundry room. 2-bay garage. Take a self-tour of this home today!
Courtesy of Alexander A Hencheck Jr and H.M.S. Real Estate
Selling Office: RE/MAX Alliance Realty.
The data relating to real estate for sale on this website comes in part from the Broker Reciprocity program of the Dayton Area Board of Realtors® MLS IDX Database. Real estate listings from the Dayton Area Board of Realtors® MLS IDX Database held by brokerage firms other than KELLER WILLIAMS COMMUNITY PARTNERS are marked with the IDX logo and are provided by the Dayton Area Board of Realtors® MLS IDX Database. Information is provided for consumers' personal, non-commercial use and may not be used for any purpose other than to identify prospective properties consumers may be interested in. Copyright© 2026 Dayton Area Board of Realtors®

/u.realgeeks.media/miamivalleydreamhomes/dayton_realtors_don_cyndi.jpg)