


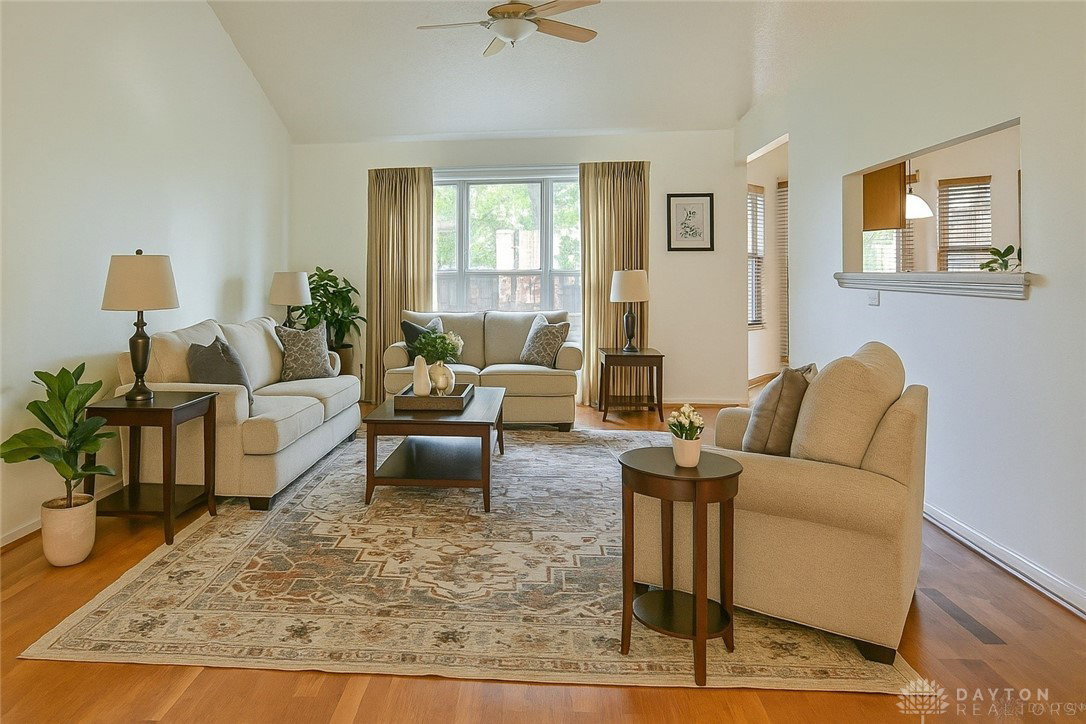


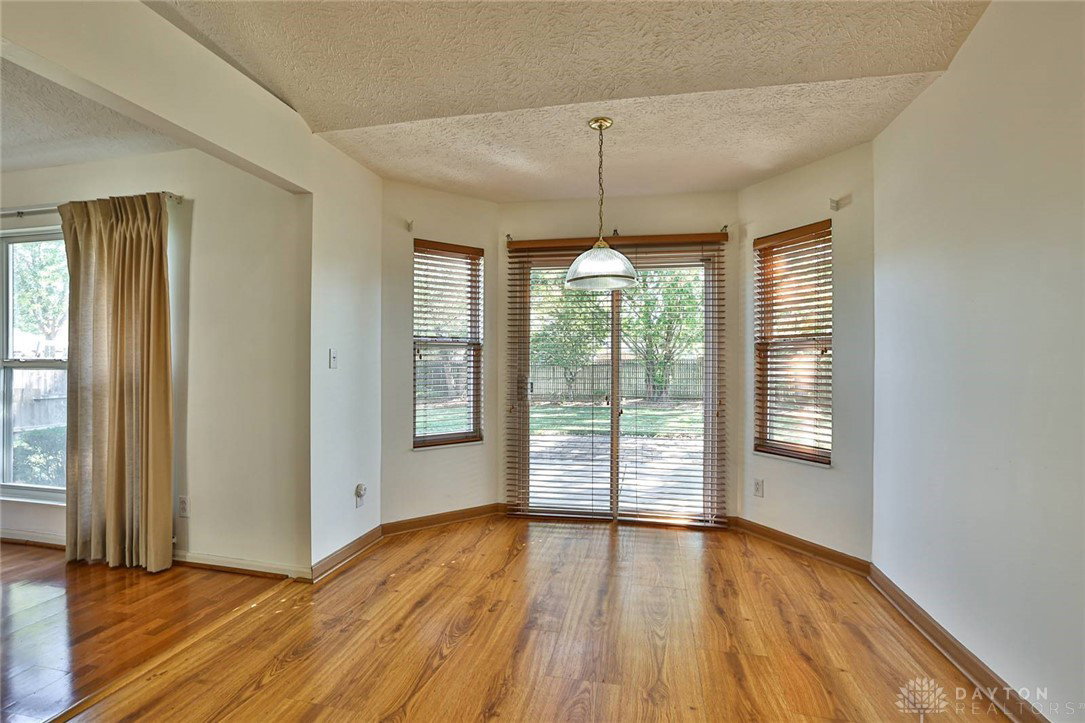


Welcome to this beautifully maintained 3-bedroom, 2-bath home featuring a host of recent updates that make it truly move-in ready. Step inside to discover a spacious great room w soaring cathedral ceilings, filling the space w natural light & creating an open, airy atmosphere. The formal dining room, seamlessly connected to the great room, offers the perfect setting for entertaining. The eat-in kitchen boasts stainless steel appliances, pantry, & ample cabinet space for all your culinary needs. Sliding glass doors lead to the backyard with patio & privacy fence, perfect for pets, play, or relaxing outdoors. The split bedroom floor plan includes the private owner’s suite, complete w a walk-in closet & updated bathroom featuring a new walk-in shower & toilet. Two more bedrooms are on the opposite side of the home & share the guest bath that includes a new shower and toilet. Recent updates include: Roof, dishwasher, disposal, interior lighting, showers, toilets, & HVAC. Located just minutes from shopping, parks, and everyday conveniences, this home blends comfort, style, & functionality. Schedule your private showing today!
Courtesy of Kimberly L Maiken and Sibcy Cline Inc.
Selling Office: Howard Hanna Real Estate Serv.
The data relating to real estate for sale on this website comes in part from the Broker Reciprocity program of the Dayton Area Board of Realtors® MLS IDX Database. Real estate listings from the Dayton Area Board of Realtors® MLS IDX Database held by brokerage firms other than KELLER WILLIAMS COMMUNITY PARTNERS are marked with the IDX logo and are provided by the Dayton Area Board of Realtors® MLS IDX Database. Information is provided for consumers' personal, non-commercial use and may not be used for any purpose other than to identify prospective properties consumers may be interested in. Copyright© 2026 Dayton Area Board of Realtors®

/u.realgeeks.media/miamivalleydreamhomes/dayton_realtors_don_cyndi.jpg)