


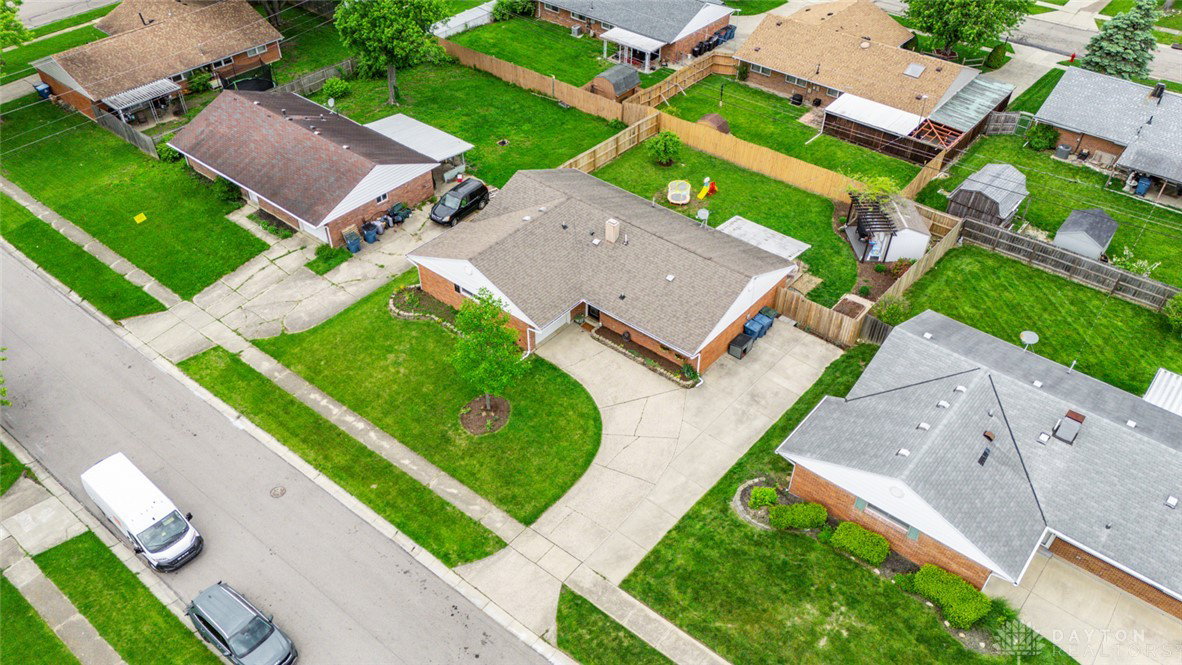


Discover this exceptional ranch home at 5821 Craftmore Drive in Dayton, OH, where comfort and convenience converge. This charming single-family residence, spanning 1404 square feet, offers a welcoming facade with classic brick and wood siding construction, immediately creating an inviting curb appeal. The property features four spacious bedrooms and two full bathrooms, providing ample space for diverse living arrangements. The bright and inviting kitchen serves as the heart of the home, equipped with a large island perfect for culinary endeavors and casual gatherings. Modern appliances, including a dishwasher, microwave, range, and refrigerator, are seamlessly integrated for effortless living. The open-concept design flows into a cozy living area, enhanced by durable wood flooring and ceiling fans that ensure comfort year-round. An inviting entryway with charming patterned wallpaper and a sleek barn door creates a memorable first impression. Outdoor living is equally impressive, offering a private oasis with a well-maintained yard, a robust wooden fence, and a deck ideal for relaxation and entertainment. A covered patio provides an additional versatile space for outdoor enjoyment. The property also includes a convenient driveway for parking and a detached storage shed, enhancing functionality. Located in a vibrant neighborhood, this home provides a peaceful retreat while offering easy access to local amenities. Custom Kitchen solid wood cabinets and quartz countertop 2024 SS Appliances 2026 HVAC 2019 Fence 2025 Water resistant LVP flooring throughout 2024 Main electric panel 2024 Roof approx 2017
Courtesy of David Worrell and Collins Real Estate Services
Selling Office: eXp Realty.
The data relating to real estate for sale on this website comes in part from the Broker Reciprocity program of the Dayton Area Board of Realtors® MLS IDX Database. Real estate listings from the Dayton Area Board of Realtors® MLS IDX Database held by brokerage firms other than KELLER WILLIAMS COMMUNITY PARTNERS are marked with the IDX logo and are provided by the Dayton Area Board of Realtors® MLS IDX Database. Information is provided for consumers' personal, non-commercial use and may not be used for any purpose other than to identify prospective properties consumers may be interested in. Copyright© 2026 Dayton Area Board of Realtors®

/u.realgeeks.media/miamivalleydreamhomes/dayton_realtors_don_cyndi.jpg)