


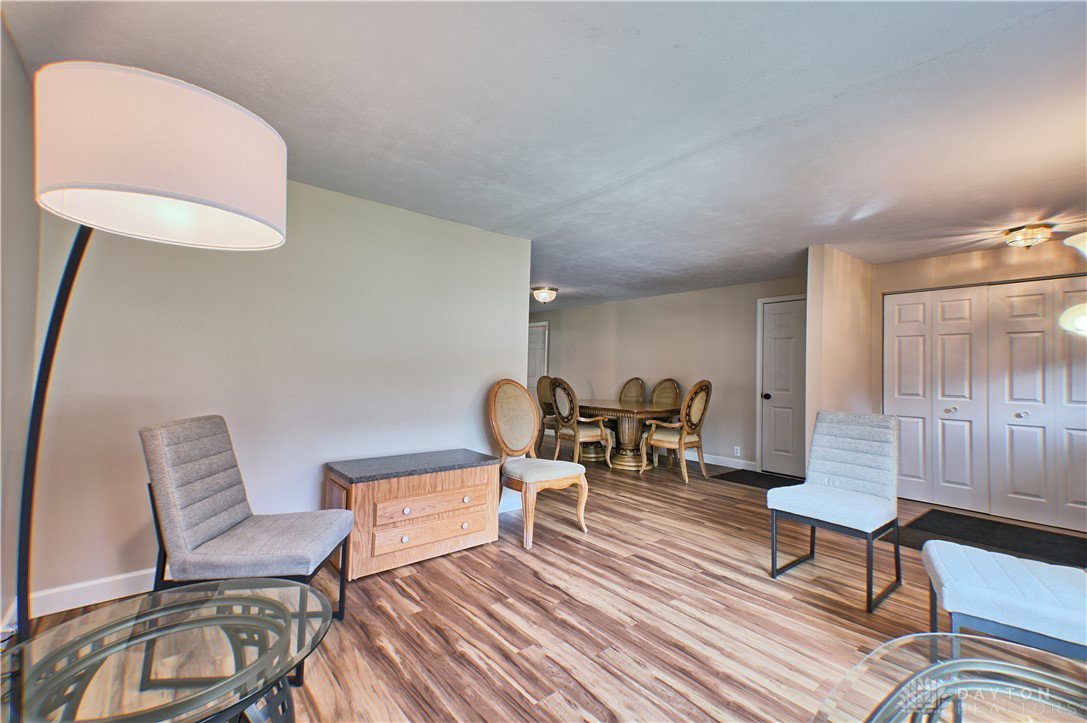


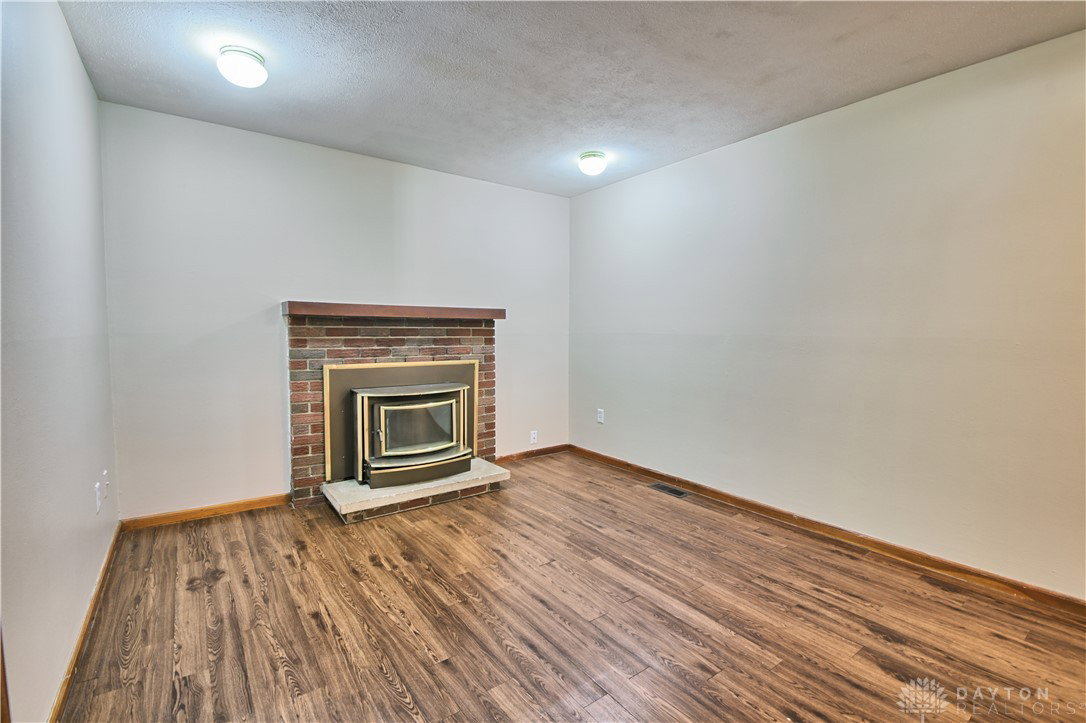


Welcome to this beautifully updated 5-bedroom, 3-bath brick home that’s ready for its new owners. Much larger than it looks with over 2,034 sqft! Rarely will you find a home offering two true primary suites! Or, perhaps you would prefer a huge family/rec area or an in-law suite with its own full bath. True turnkey ranch in the heart of Bellbrook! From the moment you arrive, you’ll appreciate the curb appeal and ample parking provided by the oversized, double-wide driveway. Inside, the light-filled living room opens to a spacious formal dining area with new LVP flooring. The renovated kitchen features stainless steel appliances, new countertops, and matching LVP floors for a seamless look. Down the hall you’ll find the full guest bathroom, four bedrooms with freshly refinished oak hardwood floors, including the first primary suite with an ensuite bath featuring a tub/shower combo and convenient access to the laundry area. On the opposite side of the home, you’ll find a stunning 2-room suite complete with a brand-new (2025) bathroom featuring a walk-in shower with sliding glass doors, a cozy wood-burning fireplace in the sitting area, vaulted ceiling, and exposed brick accents. This suite also offers private access to the attached two-car garage plus an exterior door to the back yard. The garage includes a built-in handicap ramp for easy accessibility and second entrance into the home through the dining room. Perfect for carrying groceries into the home. The large, flat backyard is perfect for entertaining and play, surrounded by a lovely native garden and partial fencing on three sides. A spacious storage shed provides extra convenience. Located in a quiet, walkable neighborhood within the award-winning Bellbrook School District—and just minutes from local coffee shops, restaurants, and shopping—this home truly has it all. Schedule your private showing today!
Courtesy of Stephen S Payne and Keller Williams Community Part
Selling Office: RE/MAX Victory + Affiliates.
The data relating to real estate for sale on this website comes in part from the Broker Reciprocity program of the Dayton Area Board of Realtors® MLS IDX Database. Real estate listings from the Dayton Area Board of Realtors® MLS IDX Database held by brokerage firms other than KELLER WILLIAMS COMMUNITY PARTNERS are marked with the IDX logo and are provided by the Dayton Area Board of Realtors® MLS IDX Database. Information is provided for consumers' personal, non-commercial use and may not be used for any purpose other than to identify prospective properties consumers may be interested in. Copyright© 2026 Dayton Area Board of Realtors®

/u.realgeeks.media/miamivalleydreamhomes/dayton_realtors_don_cyndi.jpg)