


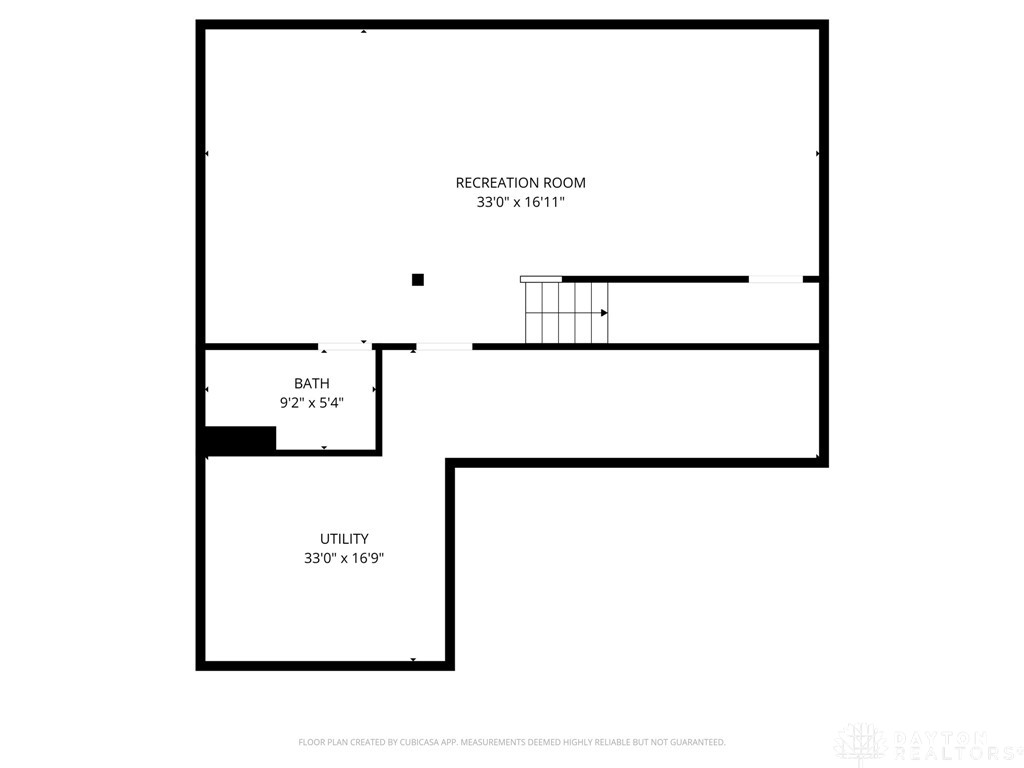

Welcome to this beautifully maintained 4 bedroom, 3.5 bath two-story home located in the highly desirable Beavercreek School District. With timeless curb appeal, a two-car attached garage, and a welcoming covered front porch, this home offers the perfect blend of style, space, and functionality. Step inside to an open and airy main level filled with natural light. The seamless layout from the living room to the kitchen creates an ideal setting for both everyday living and entertaining. The spacious living area offers comfort and flexibility, while large windows throughout the home enhance the bright, inviting atmosphere. The kitchen serves as the heart of the home, featuring a large center island with seating, abundant cabinetry, and generous counter space. Whether preparing weeknight meals or hosting gatherings, this layout is designed for convenience and connection. The adjacent dining area overlooks the backyard and provides direct access to the expansive back deck — perfect for summer barbecues, outdoor dining, or relaxing evenings under the lights. Upstairs, you’ll find four well-sized bedrooms, including a private primary suite complete with an en suite bath. The owner’s retreat offers a peaceful escape with ample space, natural light, and a well-appointed bathroom designed for comfort and functionality. The finished, carpeted basement expands your living space even further. Ideal for a movie room, game room, man cave, home gym, or play area, this versatile space provides endless possibilities to fit your lifestyle. Outside, the large back deck overlooks the yard and offers the perfect extension of your living space. Whether hosting friends or enjoying a quiet morning coffee, this outdoor area delivers both privacy and flexibility. With its open-concept design, abundant natural light, spacious basement, and prime location in Beavercreek Schools, this home is move-in ready and designed to meet the needs of modern living.
Courtesy of Terry Blakley and RE/MAX Victory + Affiliates
Selling Office: Keller Williams Community Part.
The data relating to real estate for sale on this website comes in part from the Broker Reciprocity program of the Dayton Area Board of Realtors® MLS IDX Database. Real estate listings from the Dayton Area Board of Realtors® MLS IDX Database held by brokerage firms other than KELLER WILLIAMS COMMUNITY PARTNERS are marked with the IDX logo and are provided by the Dayton Area Board of Realtors® MLS IDX Database. Information is provided for consumers' personal, non-commercial use and may not be used for any purpose other than to identify prospective properties consumers may be interested in. Copyright© 2026 Dayton Area Board of Realtors®

/u.realgeeks.media/miamivalleydreamhomes/dayton_realtors_don_cyndi.jpg)