


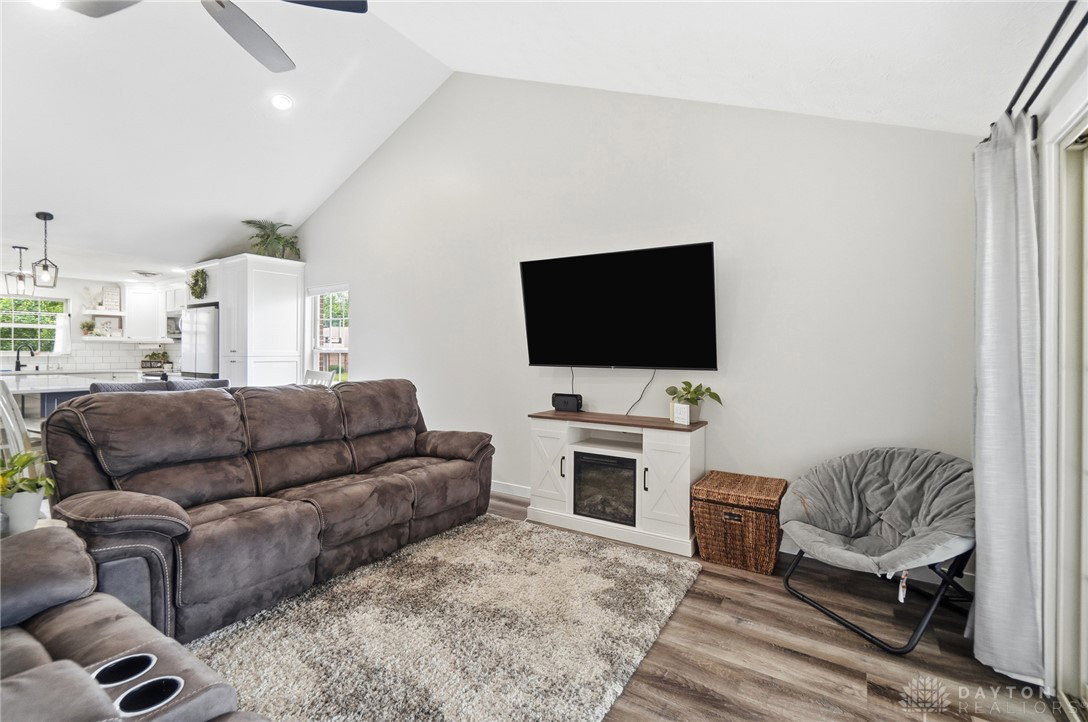

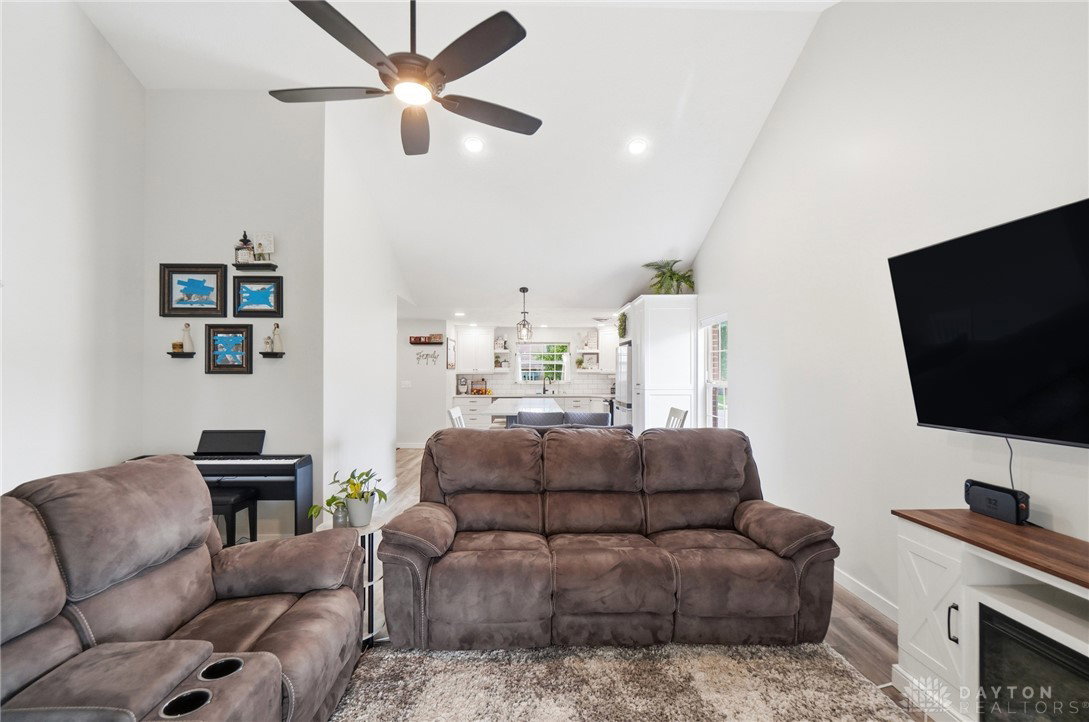


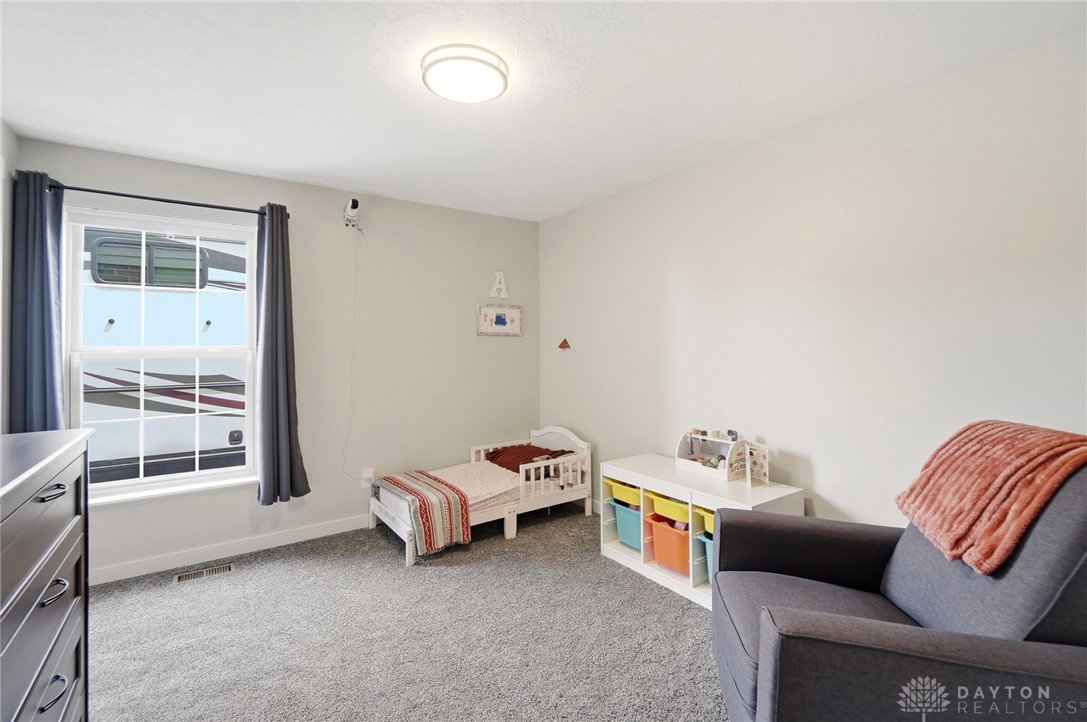


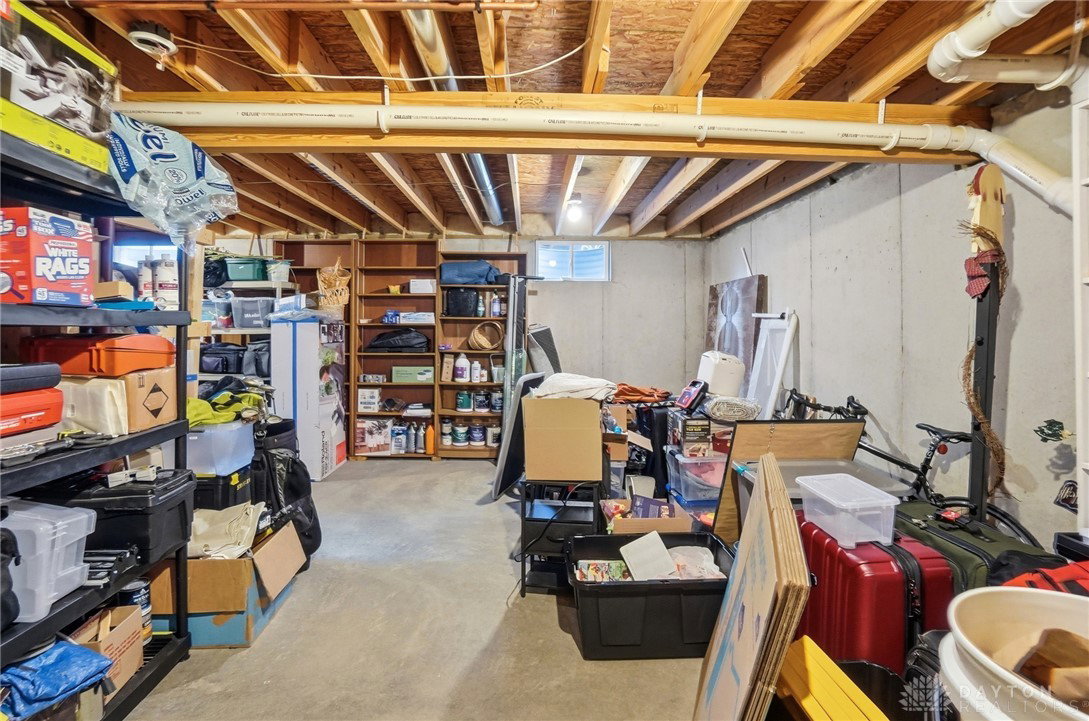


Completely remodeled and move-in ready! This stunning home has been extensively updated inside and out, with major renovations completed from late 2023 through 2025. The interior showcases all-new woodwork and trim throughout, complemented by a professional three-tone paint scheme using premium Benjamin Moore wear-resistant paint. New waterproof stone-core luxury vinyl plank flooring spans the main living areas, while all bedrooms feature brand-new carpet. The fully remodeled kitchen is a showstopper, featuring custom cabinetry, quartz countertops, a large center island, a high-end sink, abundant storage, and a complete suite of new stainless steel appliances. Both upstairs bathrooms have been completely renovated with new vanities, toilets, flooring, and shower inserts. Additional upgrades include a whole-home water purification system, maintenance-free water softener, reverse osmosis drinking water system, smart thermostat with Alexa integration, Wyze smart doorbell, upgraded HVAC vent covers, new ceiling fans, and completely updated lighting and fixtures throughout. Air quality improvements include professionally cleaned air ducts, a whole-home Air NuWave purifier, and a serviced HVAC system with a replaced furnace control board. New blinds, shades, and curtains complete the home's fresh, modern feel. Exterior improvements completed in 2024-2025 include a full tear-off and replacement roof, all-new siding, fascia, gutters, and downspouts, refinished garage door, freshly painted columns and railings, and updated exterior lighting. The landscaping has been professionally enhanced with newly defined and mulched garden beds and a meticulously maintained, weed-free lawn. An excavated side parking area provides valuable space for RV, boat, trailer, or additional vehicle storage. This home offers the peace of mind of extensive recent improvements, modern finishes, and exceptional functionality both inside and out.
Courtesy of Jeff Horne and Coldwell Banker Heritage
Selling Office: Coldwell Banker Heritage.
The data relating to real estate for sale on this website comes in part from the Broker Reciprocity program of the Dayton Area Board of Realtors® MLS IDX Database. Real estate listings from the Dayton Area Board of Realtors® MLS IDX Database held by brokerage firms other than KELLER WILLIAMS COMMUNITY PARTNERS are marked with the IDX logo and are provided by the Dayton Area Board of Realtors® MLS IDX Database. Information is provided for consumers' personal, non-commercial use and may not be used for any purpose other than to identify prospective properties consumers may be interested in. Copyright© 2026 Dayton Area Board of Realtors®

/u.realgeeks.media/miamivalleydreamhomes/dayton_realtors_don_cyndi.jpg)