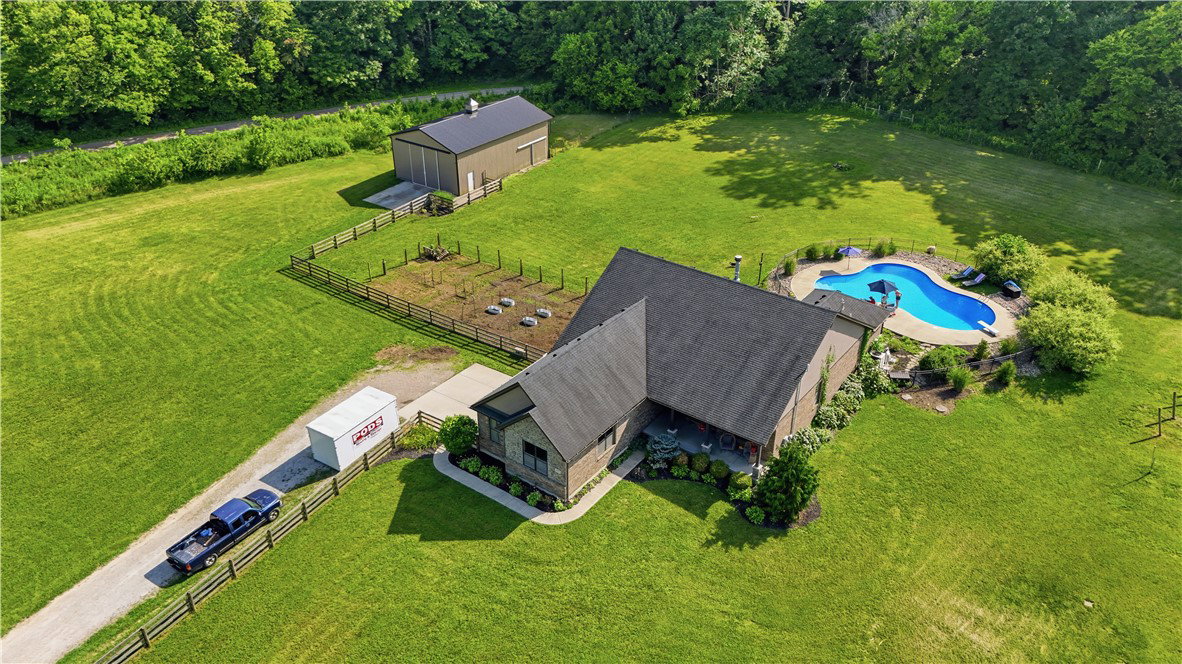
6853 Cloister Cliffs Drive, Madison Twp, OH 45042

$645,000
4
BD
5
BA
4,894
SqFt

Show Photos

Verify your account to unlock exclusive photos, mortgage tools, and more.

Sold Price
$645,000
List Price
$624,900
Closing Date
Jul 27, 2026
MLS#
955060
Status
CLOSED
City
Madison Twp
Bedrooms
4
Full Bathrooms
3
Half Bathrooms
2
Year Built
1980
Living Area
4,894
Subdivision
Browns Run Estate

Property Description

Welcome to this exceptional custom-built estate offering over 5,000 sq ft of refined living space, ideally positioned on a private, wooded corner lot just moments from Browns Run Country Club. Surrounded by mature trees & natural beauty, this 4-bedroom, 3 full & 2 half bath home delivers the perfect blend of luxury & comfort. Discover spacious, light-filled interiors enhanced by extensive updates & quality craftsmanship throughout. The heart of the home is the impressive kitchen, designed for both entertaining & daily living, featuring SS appliances & a large center island. The kitchen flows effortlessly into the inviting family room, where a fireplace creates a warm & welcoming gathering space. The expansive primary suite serves as a true private retreat, complete w/a generous ensuite bath & walkout access to a private deck. There is a full-length rear deck—perfect for enjoying peaceful wooded views, morning coffee, or evening relaxation. Additional bedrooms are well-sized & thoughtfully designed to accommodate family & guests w/ease. Huge loft area for hobbies. Stunning space w/custom built-in's & floor to ceiling window, perfect for a home office or formal dining room. The full finished basement adds valuable living space & features a top-of-the-line 700-bottle wine cellar—ideal for collectors & entertainers alike. A spacious 2-car garage & beautifully landscaped grounds enhance curb appeal. Over the past three years, this home has seen extensive improvements, including new hardwood flooring, new carpet, updated chandeliers & light fixtures, ceiling fans & a new HVAC system. The kitchen has been tastefully updated w/new granite countertops, refurbished cabinetry, a new gas cooktop & Cafe double oven. Additional upgrades include a new ventless fireplace insert, new gas lines & a fully replaced Sub-Zero under-counter refrigerator system perfect for salad prep since it's next to the hidden cutting board. Universal electric car charging station. Over $90K in updates.

Additional Information

Acres
1.39
Lot Size
60,548
Living Area
4,894
Basement Desc
Full, Finished
Appliances
Built-In Oven, Dishwasher, Disposal, Microwave, Range, Refrigerator, Wine Cooler, Electric Water Heater
Garage Desc
Attached, Garage, Two Car Garage, Garage Door Opener, Storage
Levels
One and One Half
Cooling
Central Air, Heat Pump
Heating
Electric, Forced Air, Heat Pump
School District
Madison
Zoning
Residential

Mortgage Calculator

Amount of Loan
Annual Interest Rate
%
Term of Loan
Years

Does not include any taxes or fees.
Please consult a financial professional.
Calculator source: Real Geeks

Courtesy of Tami Holmes and Tami Holmes Realty

Selling Office: NavX Realty, LLC.

board logo

The data relating to real estate for sale on this website comes in part from the Broker Reciprocity program of the Dayton Area Board of Realtors® MLS IDX Database. Real estate listings from the Dayton Area Board of Realtors® MLS IDX Database held by brokerage firms other than KELLER WILLIAMS COMMUNITY PARTNERS are marked with the IDX logo and are provided by the Dayton Area Board of Realtors® MLS IDX Database. Information is provided for consumers' personal, non-commercial use and may not be used for any purpose other than to identify prospective properties consumers may be interested in. Copyright© 2026 Dayton Area Board of Realtors®