


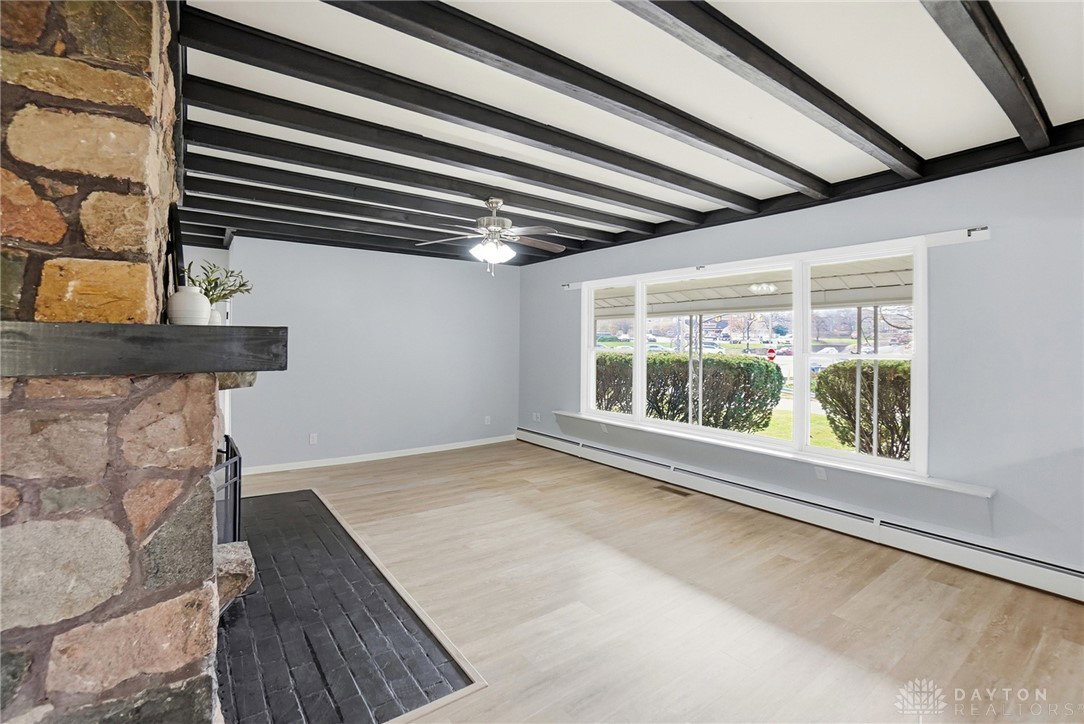


Discover timeless charm and modern comfort in this beautifully remodeled 1918 home offering 2,465 sq ft of versatile living space on a spacious 0.31-acre lot. Perfectly located with easy access to the freeway, restaurants, and shopping, this property provides exceptional flexibility for homeowners, investors, or multigenerational living. The main level features 4 bedrooms and 2 full baths, including a master suite, a warm and inviting built-in wood-burning fireplace, and generous living areas filled with character. The upper level is a complete mother-in-law suite with its own private entrance, featuring 1 bedroom, 1 full bath, a second kitchen, and living room—ideal for extended family, guests, or potential rental income. Recent updates bring peace of mind, including a new roof in 2021, furnace replaced in 2018 with a 10-year warranty, and a full remodel completed in 2025. Outdoor amenities include an enormous detached 4-car garage with plenty of additional parking and a large, welcoming covered front porch perfect for relaxing or entertaining. Two driveways, with a carport connected to the front porch. This property can serve as a spacious single-family home, a single-family residence with income potential, or a full rental investment opportunity. Upstairs unit has separate address, 930 Dublin Ave. Don’t miss this rare chance to own a truly unique and adaptable property in a prime Englewood location
Courtesy of Scott E Petrey and Agora Realty Group
Selling Office: Coldwell Banker Heritage.
The data relating to real estate for sale on this website comes in part from the Broker Reciprocity program of the Dayton Area Board of Realtors® MLS IDX Database. Real estate listings from the Dayton Area Board of Realtors® MLS IDX Database held by brokerage firms other than KELLER WILLIAMS COMMUNITY PARTNERS are marked with the IDX logo and are provided by the Dayton Area Board of Realtors® MLS IDX Database. Information is provided for consumers' personal, non-commercial use and may not be used for any purpose other than to identify prospective properties consumers may be interested in. Copyright© 2026 Dayton Area Board of Realtors®

/u.realgeeks.media/miamivalleydreamhomes/dayton_realtors_don_cyndi.jpg)