

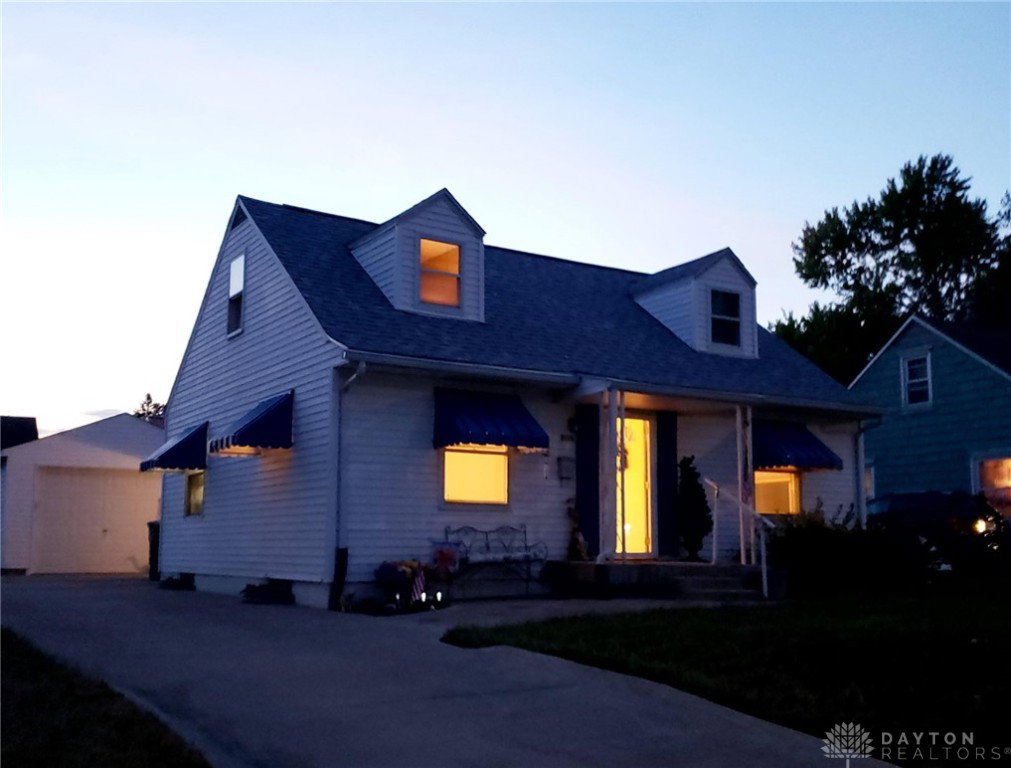


Great opportunity! Such a well cared for Cape Cod style home with great curb appeal & many upgrades. When the finished upstairs and finished basement living areas are factored in, you have over 1,400 sq. ft. of living space. Finished rec rm in the basement adds 360 sq. ft. Complete 35K stylish kitchen upgrade with new Shaker style cabinets, white color subway tile backsplash, hard surface counter tops, canned ceiling lighting, new window, & GE appliances. New 10K dimensional roof replacement with tear off of old (both home & garage), & gutter guards added for seasonal free maintenance. Replaced entire cement 10K driveway, walkway to front door with new stamped concrete entry way leading to front door, & new entry steps with hand rail included. In the backyard a stamped concrete slab was added to extend the existing covered patio addding additional outdoor living space. Fenced yard with a newer rear privacy fence. This is a turn key exceptionally maintained home. Neutral colors, non-smoker, hvac air ducts cleaned, original wood flooring professionally refinished. Bathroom recent 9K full modern update. Downstairs in basement there is a shower & vanity next to the spacious laundry room. Convenient laundry chute located in full bath. Newer AO Smith gas water heater & sump pump just replaced. The 308 sq. ft. one-car garage was built in 1972 with available workbench & storage space, & storage above. Behind the garage is a large storage shed for your lawn mower & garden equipment. Raised gardens are in the rear of the backyard to grow your own seasonal produce & ornamental flowers. This home is sold "as is" along with a one-year simple 2-10 Home Warranty being offered by the seller. Home was professionally cleaned at time of listing.
Courtesy of Bruce A Brun and Irongate Inc.
Selling Office: Howard Hanna Real Estate Serv.
The data relating to real estate for sale on this website comes in part from the Broker Reciprocity program of the Dayton Area Board of Realtors® MLS IDX Database. Real estate listings from the Dayton Area Board of Realtors® MLS IDX Database held by brokerage firms other than KELLER WILLIAMS COMMUNITY PARTNERS are marked with the IDX logo and are provided by the Dayton Area Board of Realtors® MLS IDX Database. Information is provided for consumers' personal, non-commercial use and may not be used for any purpose other than to identify prospective properties consumers may be interested in. Copyright© 2026 Dayton Area Board of Realtors®

/u.realgeeks.media/miamivalleydreamhomes/dayton_realtors_don_cyndi.jpg)