


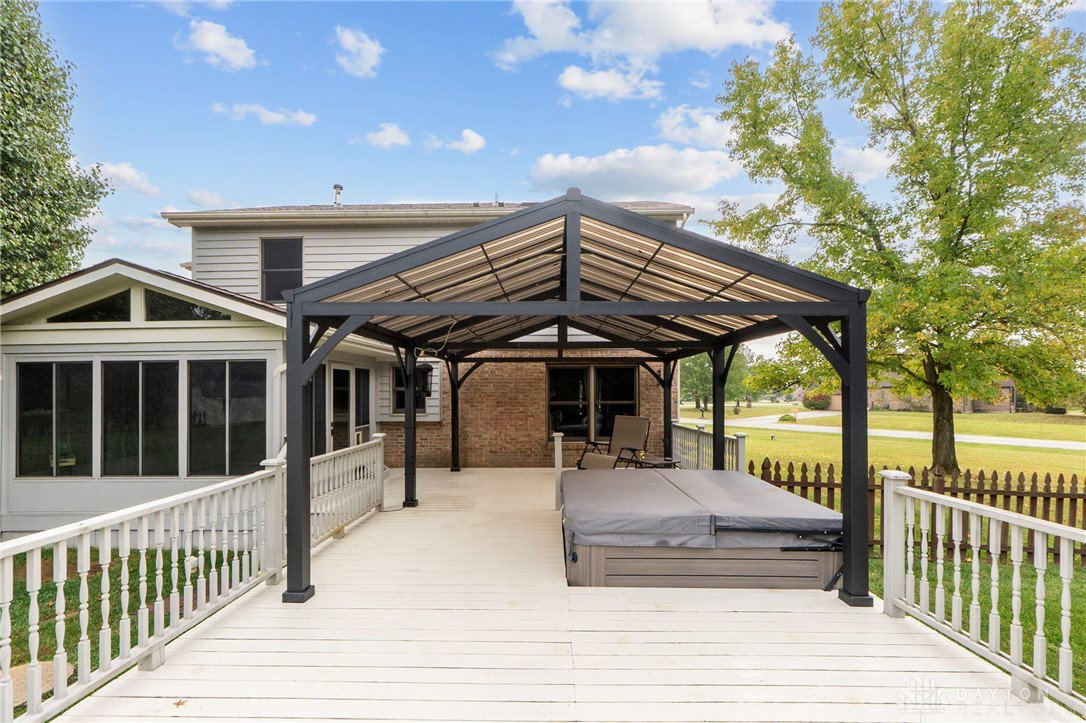


Calling all Motorheads, makers, & hobbyists. Rev up your passions, this property sure does deliver! This beautifully updated 2,246-square-foot, two-story home in Bath Township, is perfectly set on a spacious 1.22-acre corner lot. A charming front entry draws you into rich hardwood floors that flow gracefully throughout both the main & second levels. To the right, a convenient powder room awaits guests, while to the left a light-filled living room opens seamlessly to the dining area—ideal for entertaining or cozy dinners. At the heart of the home, a stunning remodeled kitchen showcases stainless-steel appliances & Alexa-compatible features, blending contemporary style with timeless warmth. The kitchen transitions effortlessly to the inviting family room, where an upgraded fireplace radiates a remarkable 40,000 BTUs of heat, creating a welcoming gathering spot on cool evenings. From the family room, step into a vaulted, wood-framed screened porch that feels like a private retreat. Beyond, a partially covered wraparound deck beckons w/ a built-in hot tub & views of the sparkling heated above-ground pool—an outdoor oasis perfect for summer relaxation or year-round entertaining. The cedar fenced yard is complemented by an oversized shed (14x24) & an impressive heated pole barn (45x30) w/ massive overhead storage, offering endless possibilities for hobbies, projects, or extra space. Upstairs, the private primary suite features a generous walk-in closet & an attached bath w/ a sleek walk-in shower. Three additional bedrooms provide plenty of flexibility, including one w/ a connecting closet to the primary, ideal for a dressing room or quiet study. While a full hall bath serves family & guests. A full unfinished basement provides even more potential, ready to be transformed into a media room, gym, or play space. With its thoughtful updates, expansive lot, outdoor amenities, & inviting blend of classic charm to everyday ease, this is your dream space!!
Courtesy of Shannon M Fleming and RE/MAX Victory + Affiliates
Selling Office: Coldwell Banker Heritage.
The data relating to real estate for sale on this website comes in part from the Broker Reciprocity program of the Dayton Area Board of Realtors® MLS IDX Database. Real estate listings from the Dayton Area Board of Realtors® MLS IDX Database held by brokerage firms other than KELLER WILLIAMS COMMUNITY PARTNERS are marked with the IDX logo and are provided by the Dayton Area Board of Realtors® MLS IDX Database. Information is provided for consumers' personal, non-commercial use and may not be used for any purpose other than to identify prospective properties consumers may be interested in. Copyright© 2026 Dayton Area Board of Realtors®

/u.realgeeks.media/miamivalleydreamhomes/dayton_realtors_don_cyndi.jpg)