


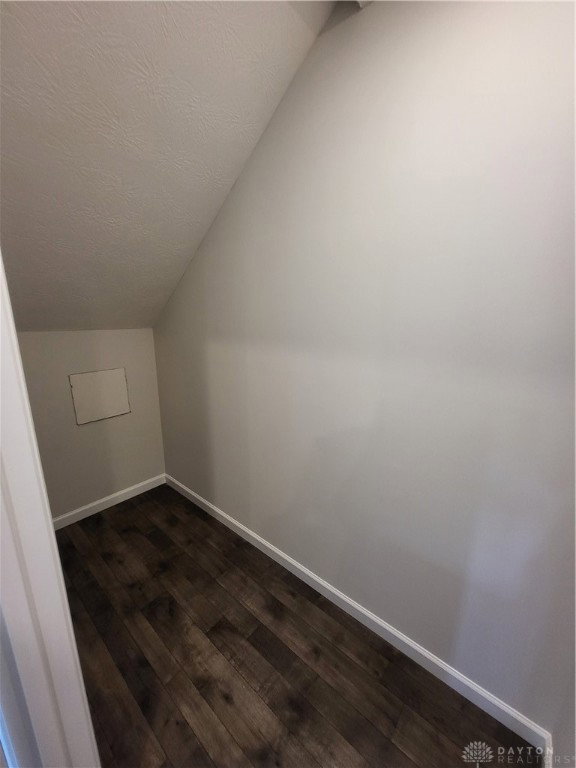


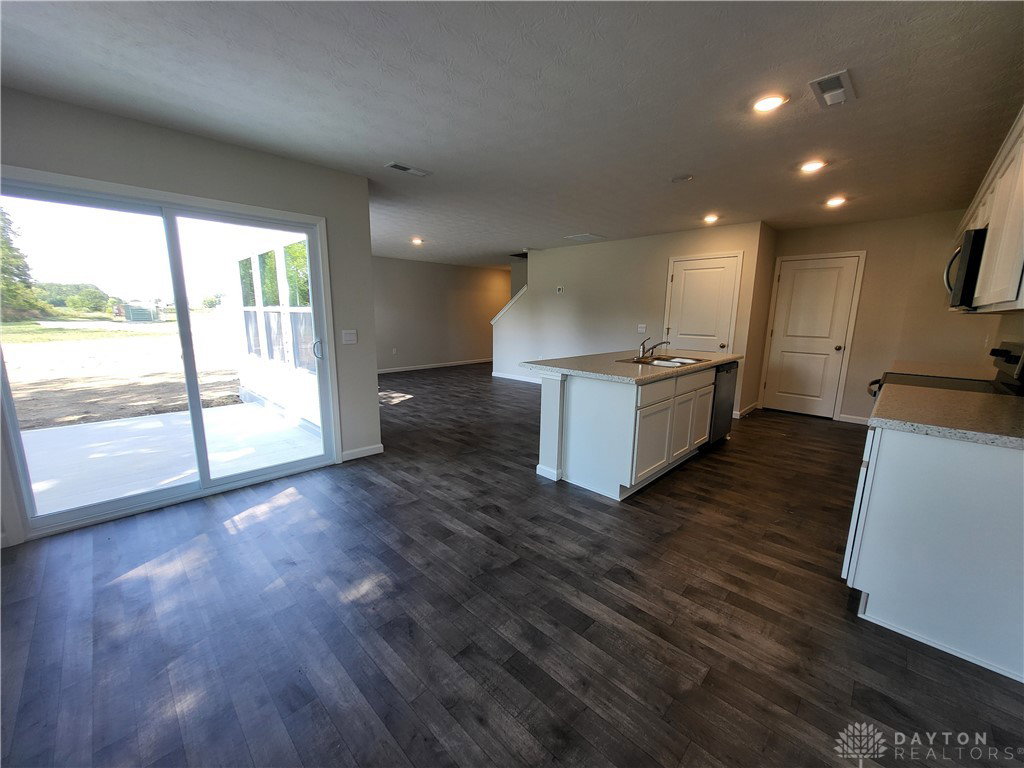


Come see the wonderful Edmon floorplan at our New Home Community in Wilmington, Ohio at Creekview! This 4 bedroom and 2.5 bath 2 story home is the perfect place to call home. On the main floor, it boasts a roomy kitchen with a sizable center island, stainless steel appliances, a walk-in pantry, a dinette, a family room with the choice to include an electric fireplace, and a powder bath. Upstairs, there are three bedrooms, including the primary suite with a private bath and a spacious walk-in closet. The laundry room is conveniently situated near all bedrooms, and there is a loft ideal for a cozy movie night. This home is also located on a large, desirable corner homesite! With Home Is Connected® technology, you can stay connected to both your home and your family, ensuring peace of mind and convenience at your fingertips. D.R. Horton has been building homes since 1978 and has helped more than 1,000,000 homeowners build their dream home.
Courtesy of James McKinney and D.R. Horton Realty of Ohio Inc
Selling Office: Test Office.
The data relating to real estate for sale on this website comes in part from the Broker Reciprocity program of the Dayton Area Board of Realtors® MLS IDX Database. Real estate listings from the Dayton Area Board of Realtors® MLS IDX Database held by brokerage firms other than KELLER WILLIAMS COMMUNITY PARTNERS are marked with the IDX logo and are provided by the Dayton Area Board of Realtors® MLS IDX Database. Information is provided for consumers' personal, non-commercial use and may not be used for any purpose other than to identify prospective properties consumers may be interested in. Copyright© 2026 Dayton Area Board of Realtors®

/u.realgeeks.media/miamivalleydreamhomes/dayton_realtors_don_cyndi.jpg)