


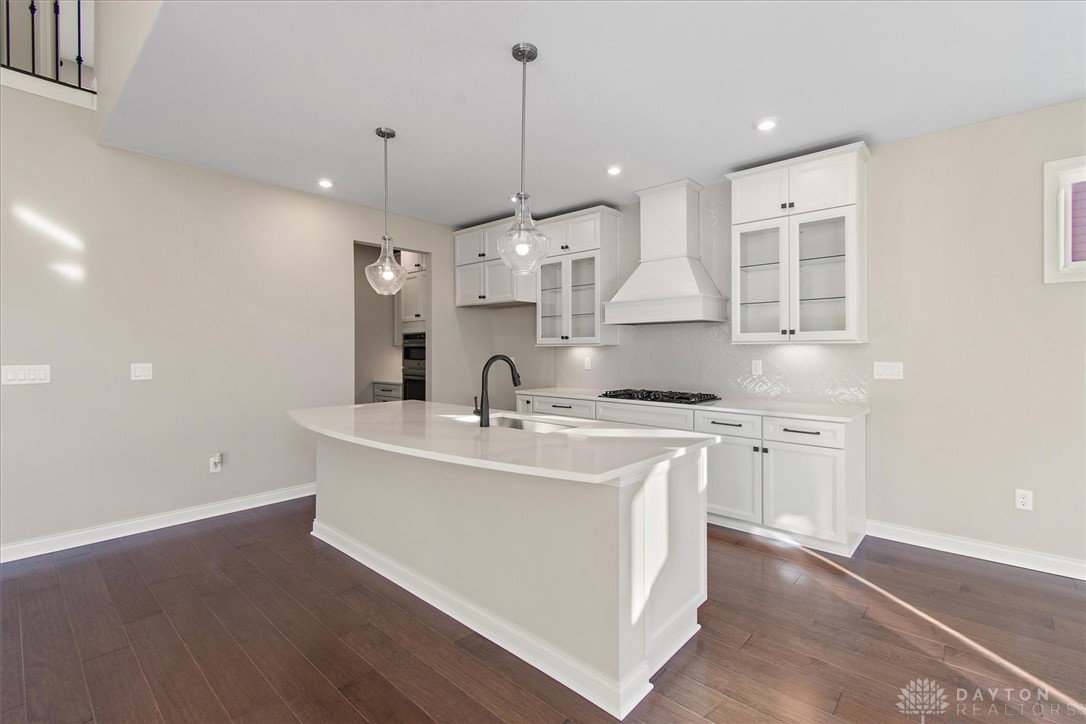


Now Available! This recently completed new construction home is ready and waiting for you in the brand new community of Wadestone features the Finley plan. This designer floorplan offers an island kitchen with a walk-in pantry, upgraded cabinetry with lots of space and quartz countertops, and gorgeous hardwood floors that expand throughout the first floor main living areas. The two-story family room features an extended height stone fireplace, and expands to the light-filled morning room which has walk out access to the back yard. Your private study with double doors is off the entry foyer. The main floor owners suite offers an attached private bath featuring dual vanity sinks, a soaking tub and a walk in shower, a private commode and large walk-in closet. Main floor laundry room for easy laundry days! Upstairs the three additional bedrooms each boast walk-in closets and share the hall bath. The full basement has a full bath rough in and lots of space for storage or future expansion. Attached two car garage. Welcome Home!
Courtesy of Alexander A Hencheck Jr and H.M.S. Real Estate
Selling Office: Test Office.
The data relating to real estate for sale on this website comes in part from the Broker Reciprocity program of the Dayton Area Board of Realtors® MLS IDX Database. Real estate listings from the Dayton Area Board of Realtors® MLS IDX Database held by brokerage firms other than KELLER WILLIAMS COMMUNITY PARTNERS are marked with the IDX logo and are provided by the Dayton Area Board of Realtors® MLS IDX Database. Information is provided for consumers' personal, non-commercial use and may not be used for any purpose other than to identify prospective properties consumers may be interested in. Copyright© 2026 Dayton Area Board of Realtors®

/u.realgeeks.media/miamivalleydreamhomes/dayton_realtors_don_cyndi.jpg)