


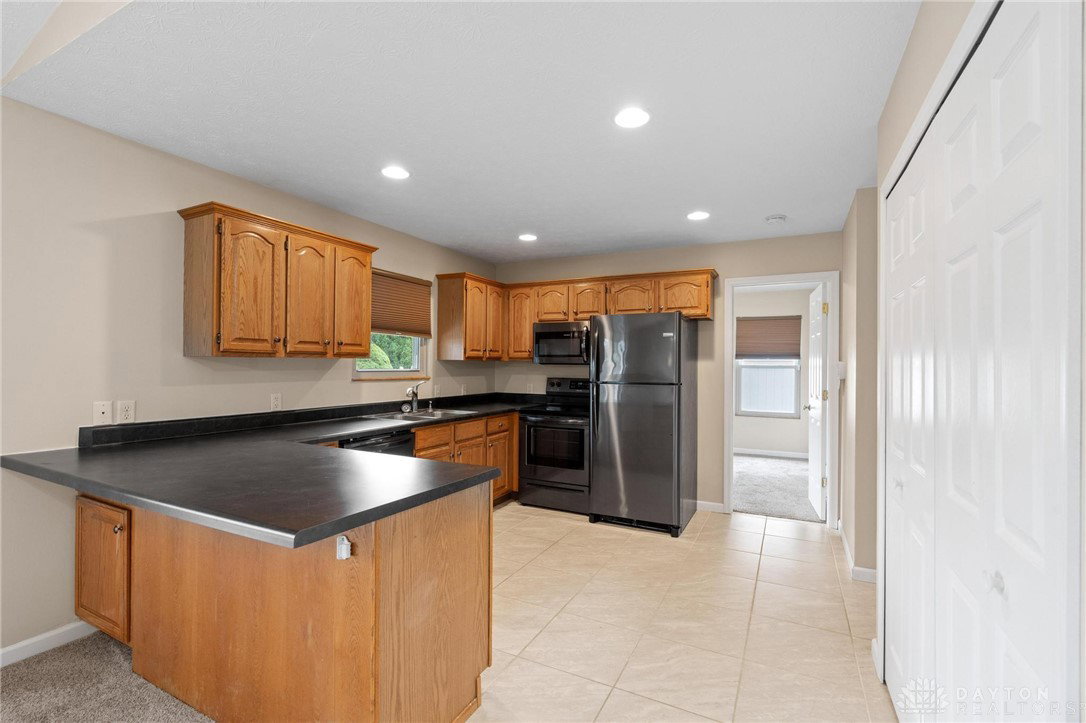


Welcome to this well-maintained 3-bedroom, 2-bath brick ranch in Union’s Montgomery Village. Offering over 1,500 sq ft of comfortable living space, this home combines a practical floor plan with thoughtful updates throughout. Step inside to a bright and spacious living room with a vaulted ceiling, creating an open and welcoming feel. The kitchen and dining area flow nicely for everyday living and entertaining. The split-bedroom design provides privacy, while the master bedroom features a walk-in closet and ensuite bath. Two additional bedrooms and a second full bath provide plenty of space for family, guests, or a home office. Recent updates give this home peace of mind and style, including new light fixtures and ceiling fans (2019), newer front and back doors, and a privacy fence installed in 2023. The roof was replaced in 2013, and the home is equipped with a whole-home ADT security system. A 2-car attached garage, beautiful landscaping, low-maintenance brick exterior, and the benefit of no HOA add to the appeal. Outside, enjoy the quiet surroundings of this established neighborhood, with easy access to Martindale Park for recreation, as well as nearby police and fire services for added convenience. This home has been thoughtfully cared for and is move-in ready—perfect for anyone seeking one-floor living in a peaceful setting with updates already in place. Don’t miss your opportunity to make it yours—schedule your showing today!
Courtesy of Chris Ferguson and Keller Williams Community Part
Selling Office: Coldwell Banker Heritage.
The data relating to real estate for sale on this website comes in part from the Broker Reciprocity program of the Dayton Area Board of Realtors® MLS IDX Database. Real estate listings from the Dayton Area Board of Realtors® MLS IDX Database held by brokerage firms other than KELLER WILLIAMS COMMUNITY PARTNERS are marked with the IDX logo and are provided by the Dayton Area Board of Realtors® MLS IDX Database. Information is provided for consumers' personal, non-commercial use and may not be used for any purpose other than to identify prospective properties consumers may be interested in. Copyright© 2026 Dayton Area Board of Realtors®

/u.realgeeks.media/miamivalleydreamhomes/dayton_realtors_don_cyndi.jpg)