
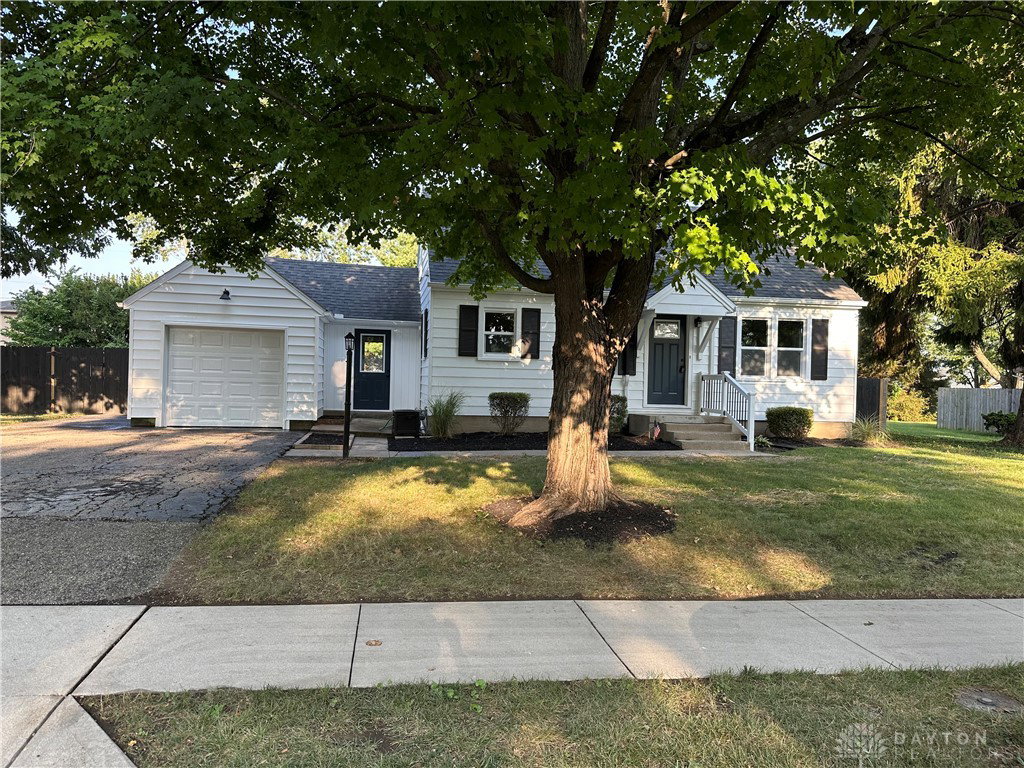


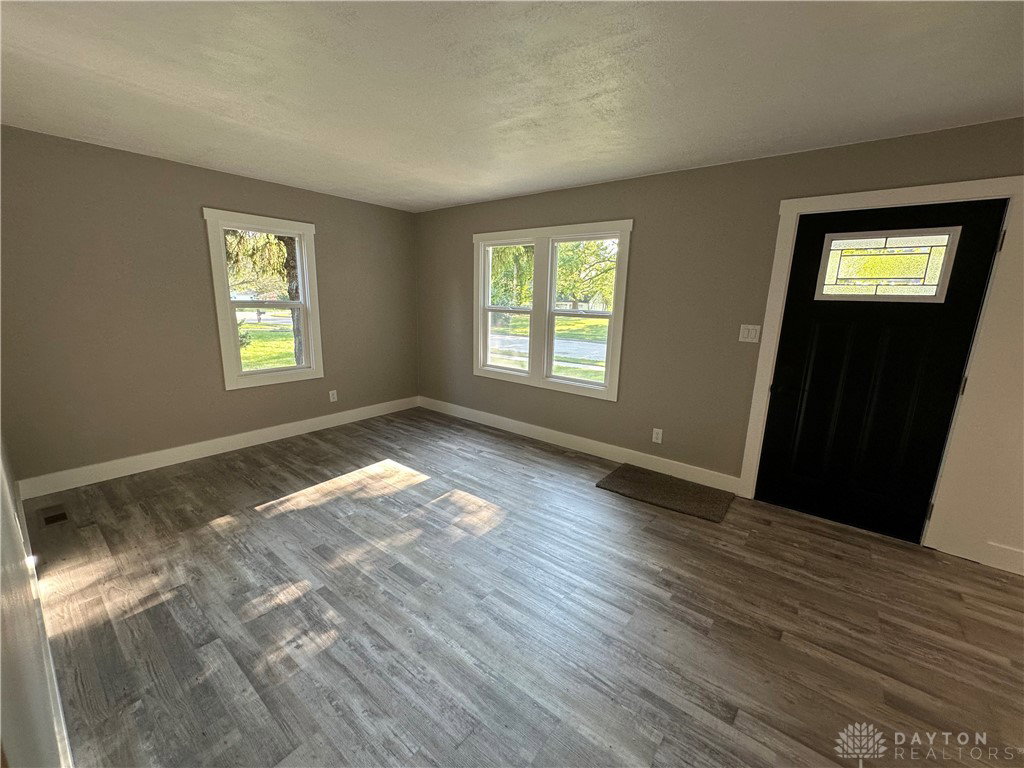


Step into this totally renovated Cape Cod with a full finished basement and a beautiful private rear backyard complete with 6’ privacy fence. Offering 3 bedrooms and 2 full baths and a one car attached garage. There’s space for everybody. Totally renovated kitchen with new 42 inch wall cabinets, Kitchen includes brand new stainless steel refrigerator, built in microwave, glass cooktop oven and dishwasher, all new plank flooring, all new interior doors, casing and baseboards.. All bedrooms have new plush carpet. Mud room offers extra space for coats, shoes etc. Large closet space in upstairs bedroom. Finished basement offers extra rec room plus two additional bonus rooms to utilize as you see fit. Updates include all new light fixtures throughout, all new gutters, new vinyl siding on garage, brand new windows, All new plumbing fixtures & water lines. Bathrooms completely updated. Freshly landscaped, complete paint job on the interior. Newer Lenox furnace and air conditioning, dimensional roof approx 12 years old. 2 car wide driveway with extra parking. Simply just move in!
Courtesy of Mike Temple and RE/MAX Alliance Realty
Selling Office: Irongate Inc..
The data relating to real estate for sale on this website comes in part from the Broker Reciprocity program of the Dayton Area Board of Realtors® MLS IDX Database. Real estate listings from the Dayton Area Board of Realtors® MLS IDX Database held by brokerage firms other than KELLER WILLIAMS COMMUNITY PARTNERS are marked with the IDX logo and are provided by the Dayton Area Board of Realtors® MLS IDX Database. Information is provided for consumers' personal, non-commercial use and may not be used for any purpose other than to identify prospective properties consumers may be interested in. Copyright© 2026 Dayton Area Board of Realtors®

/u.realgeeks.media/miamivalleydreamhomes/dayton_realtors_don_cyndi.jpg)