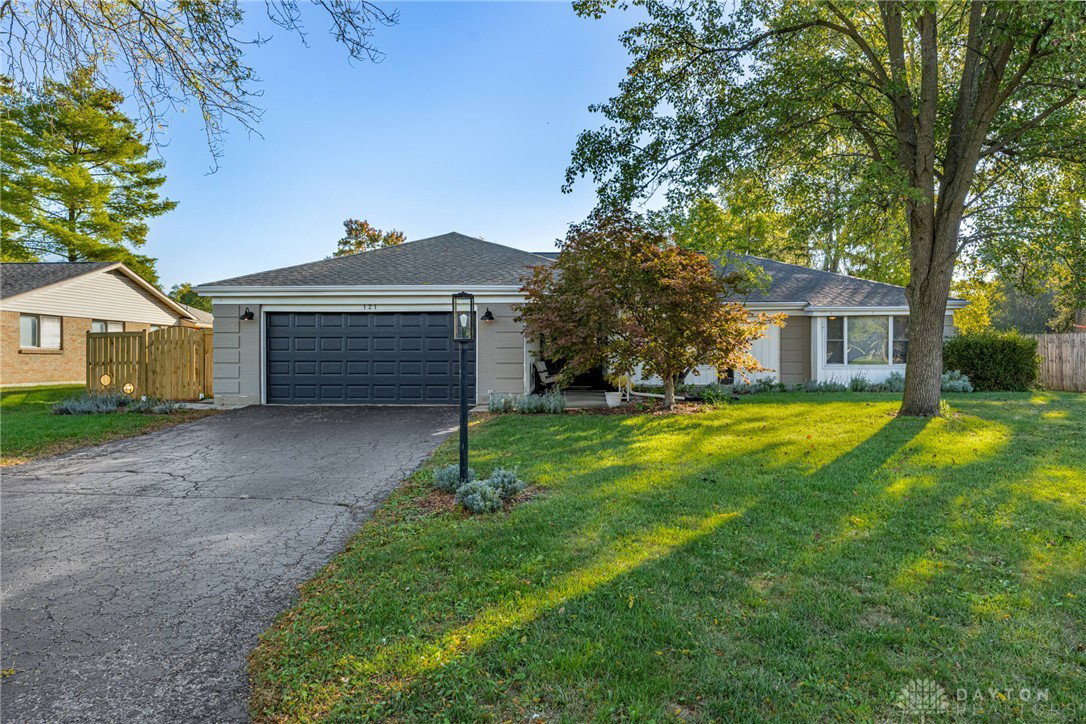


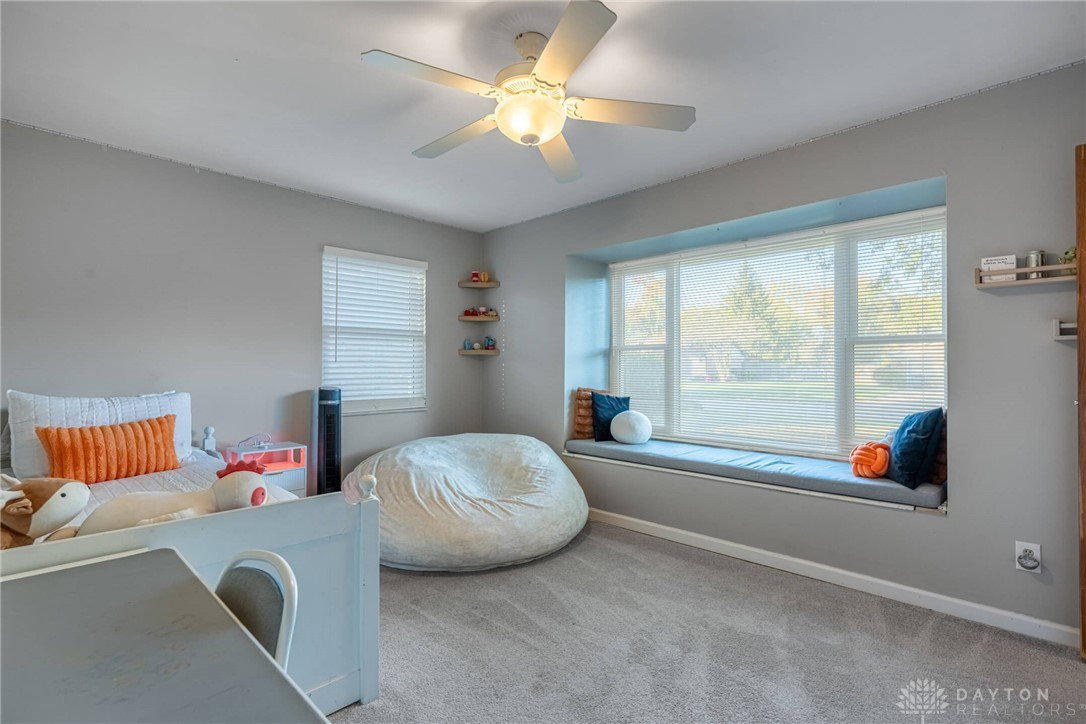


This is the one! There is so much to love about this spacious (2492 sq ft.) updated ranch home in the desirable neighborhood of South Village. There is the option to have a 572 sq ft in-law suite w/separate HVAC & water heater. When you walk up to the home you will find a charming side porch that offers privacy for relaxing & enjoying the outdoors. The spacious entry leads to the beautifully remodeled kitchen, living, family & dining rms. The kitchen with its oversized island is a cook's dream! Perfect for entertaining or just gathering as a family- it's definitely the heart of the home! You will love all the storage, quartz countertops, new appliances, bar area with beverage cooler & the wood laminate flooring throughout the main living areas, hallways & master suite. The laundry area is conveniently located off the kitchen, & there is a dedicated faucet for ease of filling the dog bowls. This home boast4 bedrooms/3 full baths w/ two of the bedrooms having attached baths. The first master bedroom boasts a large bay window that makes the perfect reading nook. The in-law suite is currently being used as the master bedroom. It features a sitting area, bedroom, spacious bathroom and a sliding glass door that leads to a separate patio area. One bedroom is being used as an office but would also make a great craft rm. The backyard can be your private oasis with the new covered pergola & wood fence. The side yard also has a separate fenced in area for the dogs to go from the house to the yard. Need storage or a place to do your hobbies- a large workshop/shed added in 2021 with electric/heat/air. The two-car garage offers more storage options. Updates: new roof 2022, both HVACs 2023, water heater for main house 2023, laminate flooring 2023, gutter guards 2025, electrical panel 2021, new front & back door 2021, wood blinds, exterior painted 2025, new lighting interior & exterior 2023, kitchen & appliances 2023. Great Location-near shopping, restaurants, 675 & schools.
Courtesy of Donine Orlowski and Irongate Inc.
Selling Office: Plum Tree Realty.
The data relating to real estate for sale on this website comes in part from the Broker Reciprocity program of the Dayton Area Board of Realtors® MLS IDX Database. Real estate listings from the Dayton Area Board of Realtors® MLS IDX Database held by brokerage firms other than KELLER WILLIAMS COMMUNITY PARTNERS are marked with the IDX logo and are provided by the Dayton Area Board of Realtors® MLS IDX Database. Information is provided for consumers' personal, non-commercial use and may not be used for any purpose other than to identify prospective properties consumers may be interested in. Copyright© 2026 Dayton Area Board of Realtors®

/u.realgeeks.media/miamivalleydreamhomes/dayton_realtors_don_cyndi.jpg)