


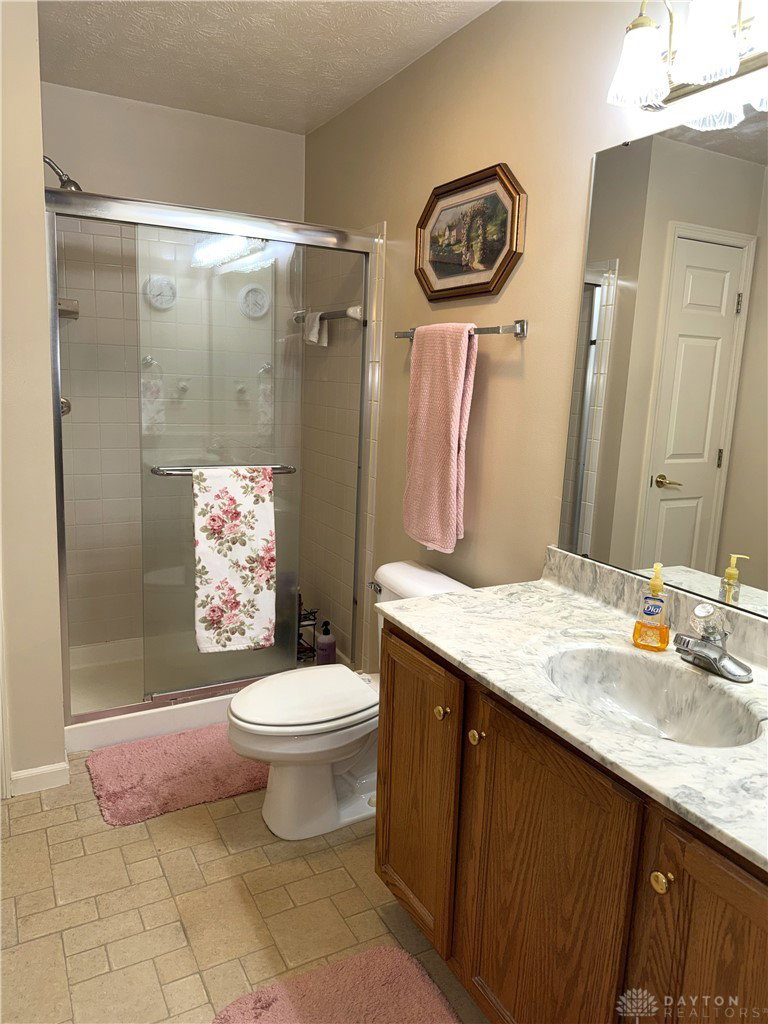


- Feels like home - w/ many benefits and features. Don't miss out on this clean, meticulously cared for 1997' one owner home, ranch w/ over 1800 sq. ft. on 1st floor w/ a full finished basement, situated on a corner lot in a quiet, friendly neighborhood. Enter to a foyer that opens up to the 16 x 24 great room w/ vaulted ceiling w/ 2 large skylights, gas fireplace and fresh paint. New kitchen in 2020 w/ quality cabinets, beautiful gray quartz countertops w/ tons of storage and pantry. Eat in kitchen offers plenty of space for table and buffet. You will enjoy cooking & cleaning with the large stainless kitchen sink w/ a window. Separate 14x14 formal dining room off the foyer w/ doors for privacy or Use for a home office! The 1st floor boasts 3 large bedrooms w/ 2 full baths and laundry room on the main floor by the bedrooms. The finished full, well lit basement features a full kitchen w/ a huge 23x27 room that has many possibilities for crafts or hobbyist - OR -Perfect for a Mother In law suite or another family room - a home gym - tv room- or get the popcorn ready for a home theatre - Also, includes a big bathroom w/ jetted garden tub and double sinks w/ even more storage. Plus another 14x23 Bonus room that could be used for a 4th bedroom with tons of closet space. You will love the unfinished 15x22 workshop! 2 Car attached garage - Newer Roof, Shed and Newer vinyl, double hung, easy clean windows. Conveniently located to Northmont High School & Jr. High, MVCTC, Football fields, YMCA, Esther Price, Walking Trails, Parks & Recreation, Entertainment, Restaurants and I-70. - All this home needs is you -
Courtesy of Catherine E Gould and Keller Williams Home Town Rlty
Selling Office: BHHS Professional Realty.
The data relating to real estate for sale on this website comes in part from the Broker Reciprocity program of the Dayton Area Board of Realtors® MLS IDX Database. Real estate listings from the Dayton Area Board of Realtors® MLS IDX Database held by brokerage firms other than KELLER WILLIAMS COMMUNITY PARTNERS are marked with the IDX logo and are provided by the Dayton Area Board of Realtors® MLS IDX Database. Information is provided for consumers' personal, non-commercial use and may not be used for any purpose other than to identify prospective properties consumers may be interested in. Copyright© 2026 Dayton Area Board of Realtors®

/u.realgeeks.media/miamivalleydreamhomes/dayton_realtors_don_cyndi.jpg)