


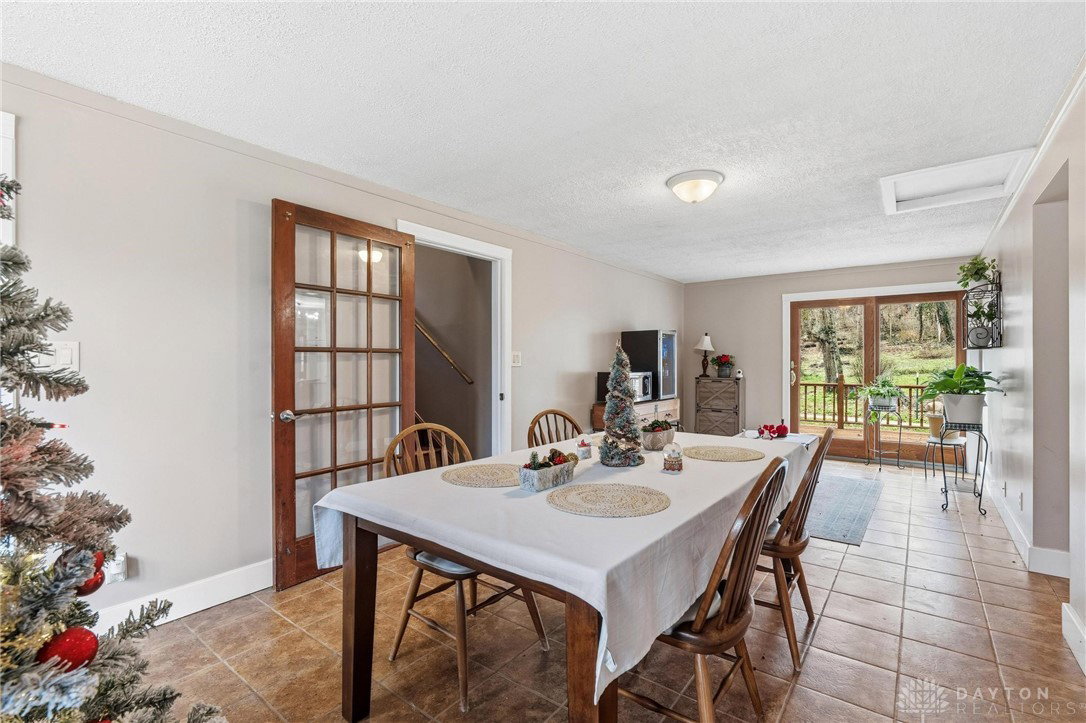




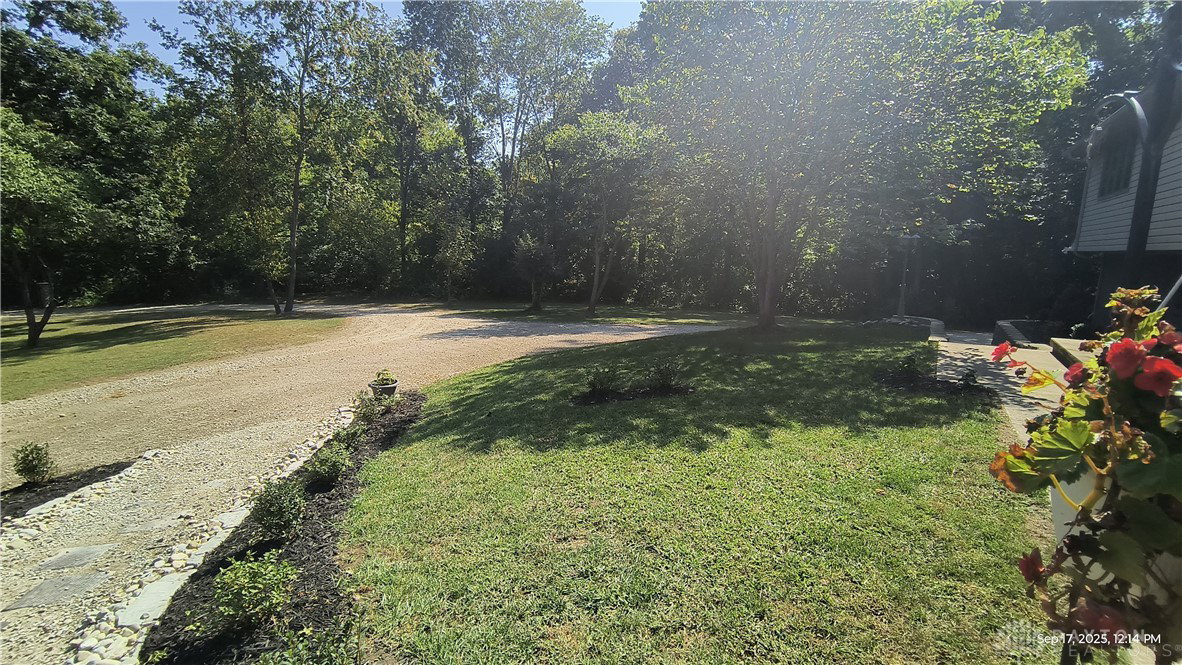


Welcome to this one-of-a-kind, fully renovated retreat offering over 2,500 square feet of thoughtfully designed living space, set on 5+ acres of serene, private wooded land. This property is truly a nature lover’s dream...bring your outdoor shoes to explore the on-site hiking and hunting trails that wind through your own backyard. Inside, you’ll find European-cut select grade white oak flooring throughout and a show-stopping kitchen designed for both everyday living and entertaining. The kitchen features beautiful custom cabinetry with roll-out drawers and a roll-out spice rack, a walk-in food pantry, and a dedicated coffee bar. Anchoring the space is a high-BTU five-burner propane cooktop and a built-in convection oven uniquely installed in the island...a rare and functional design detail you won’t see every day. The spacious primary suite is a true sanctuary, boasting an enormous soaking tub with pedestal faucet, a walk-in vertical shower spa, a very large sink, and the largest walk-in closet your heart could ever desire. This home is as practical as it is beautiful, offering a new high-efficiency furnace with HVAC heat pump, new water softener and whole-house filtration system, RO water system at the sink, an outdoor storm shelter, and an insulated machine shop with power and water. The shop also features a new roof (2023). If you’re seeking privacy, modern upgrades, and a peaceful setting that feels like a private retreat while still offering every modern convenience, this property delivers. Opportunities like this are rare! Call me today to schedule your private showing and experience it for yourself.
Courtesy of Erika Halburnt and Bella Realty Group
Selling Office: Bella Realty Group.
The data relating to real estate for sale on this website comes in part from the Broker Reciprocity program of the Dayton Area Board of Realtors® MLS IDX Database. Real estate listings from the Dayton Area Board of Realtors® MLS IDX Database held by brokerage firms other than KELLER WILLIAMS COMMUNITY PARTNERS are marked with the IDX logo and are provided by the Dayton Area Board of Realtors® MLS IDX Database. Information is provided for consumers' personal, non-commercial use and may not be used for any purpose other than to identify prospective properties consumers may be interested in. Copyright© 2026 Dayton Area Board of Realtors®

/u.realgeeks.media/miamivalleydreamhomes/dayton_realtors_don_cyndi.jpg)