


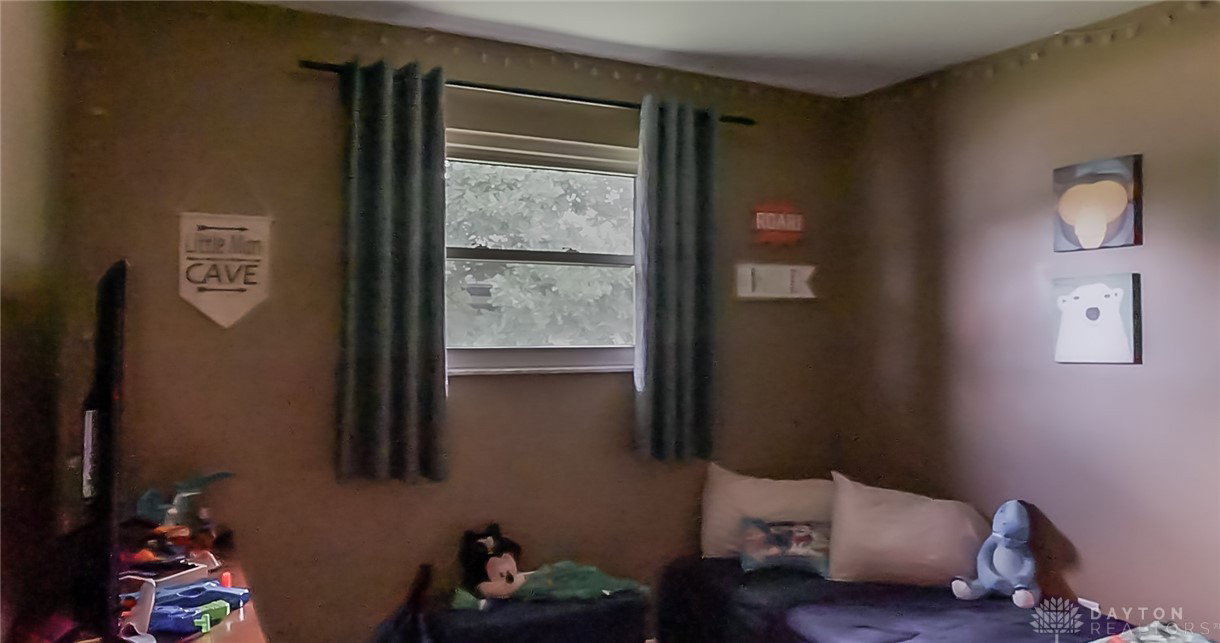


Back on the market!! Their loss is your gain! Buyers got cold feet-- no fault of the seller. Don't miss your second chance at this great home! Meet Your Forever Home — Where Comfort Dances with Character. Step inside this storybook 4-bedroom, 3-bath haven and feel the embrace of a home that’s been waiting just for you. Move-in ready and brimming with personality, it offers space to grow, gather, and make memories that linger. The heart of the home beats in its updated kitchen, where a generous island invites morning coffee chats, homework sessions, and holiday baking marathons. The wood-burning fireplace in the living room crackles with cozy charm, while the family room offers a second space to unwind, entertain, or simply exhale. Sunlight spills across window seats, perfect for curling up with a good book or watching the seasons change. The primary suite is a quiet retreat, complete with built-in shelves in the master closet that whisper organization and elegance. Downstairs, a bonus room in the basement awaits — a possible 5th bedroom, home office, or creative studio. The choice is yours. Step outside to a stunning backyard oasis, where a spacious patio sets the stage for summer barbecues, evening stargazing, and laughter echoing under the open sky. This isn’t just a house. It’s a home with a soul — ready to welcome yours. Recent updates: HVAC(2020), Water heater (2023), Water Softener (2021), Main Sewer line (2021), Garage opener (2023), Sump pump (2025), Backyard fence (2025), Updated and inspected electric panel (2025), Roof (2019) Soffits (2021)
Courtesy of Kim Erickson and Howard Hanna Real Estate Serv
Selling Office: Irongate Inc..
The data relating to real estate for sale on this website comes in part from the Broker Reciprocity program of the Dayton Area Board of Realtors® MLS IDX Database. Real estate listings from the Dayton Area Board of Realtors® MLS IDX Database held by brokerage firms other than KELLER WILLIAMS COMMUNITY PARTNERS are marked with the IDX logo and are provided by the Dayton Area Board of Realtors® MLS IDX Database. Information is provided for consumers' personal, non-commercial use and may not be used for any purpose other than to identify prospective properties consumers may be interested in. Copyright© 2026 Dayton Area Board of Realtors®

/u.realgeeks.media/miamivalleydreamhomes/dayton_realtors_don_cyndi.jpg)