


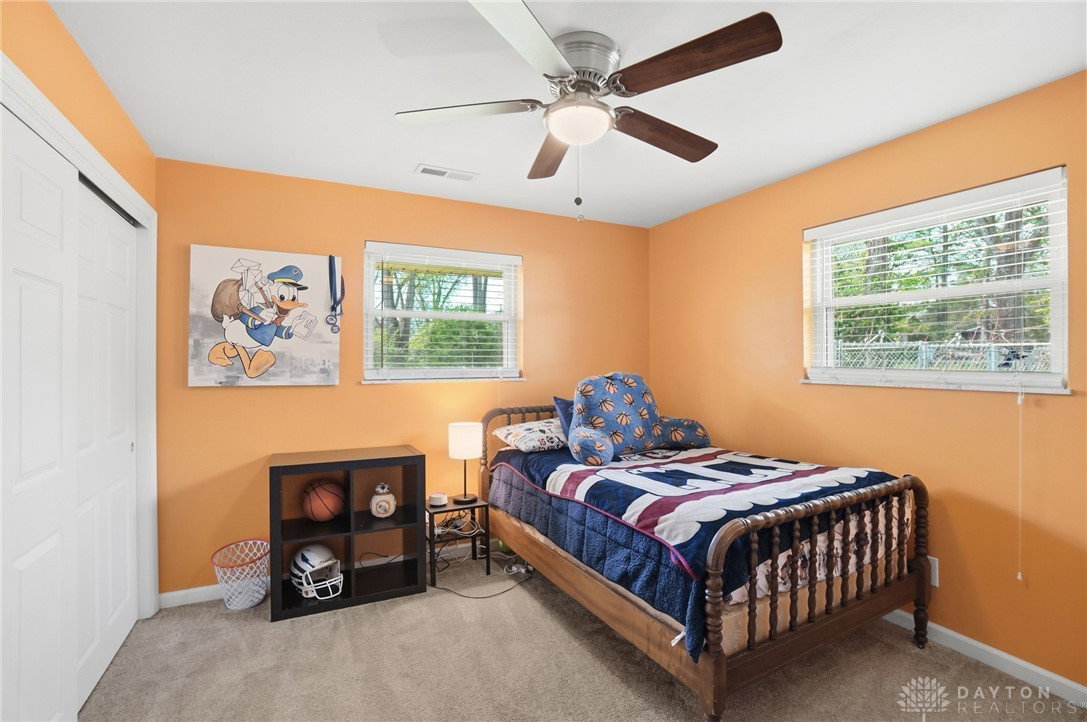


Discover unparalleled comfort and style in this delightful Kettering residence, thoughtfully updated for an exceptional living experience. This charming single-family home boasts a welcoming stone and brick facade, presenting inviting curb appeal. The property offers 1990 square feet of meticulously designed living space, all conveniently situated on a single story. Inside, find three spacious bedrooms and two and a half updated bathrooms, providing ample room for relaxation. The bright kitchen is equipped with granite countertops, a dishwasher, garbage disposal, range, and refrigerator, ready for culinary adventures. Rich wood flooring extends through the main living areas, while cozy carpeting in the bedrooms creates peaceful retreats. Ceiling fans in the bedrooms ensure optimal comfort. The HVAC system was replaced in 2018, and the roof was replaced in 2024, ensuring peace of mind. A fenced rear yard, with an easily widened gate for mowing, offers added privacy, and a charming porch enhances the home's appeal. An attached garage and new concrete driveway provide convenient parking. Located in a desirable Kettering neighborhood, this home offers a serene environment with easy access to local amenities.
Courtesy of Susan L Tomsic and Coldwell Banker Heritage
Selling Office: Coldwell Banker Heritage.
The data relating to real estate for sale on this website comes in part from the Broker Reciprocity program of the Dayton Area Board of Realtors® MLS IDX Database. Real estate listings from the Dayton Area Board of Realtors® MLS IDX Database held by brokerage firms other than KELLER WILLIAMS COMMUNITY PARTNERS are marked with the IDX logo and are provided by the Dayton Area Board of Realtors® MLS IDX Database. Information is provided for consumers' personal, non-commercial use and may not be used for any purpose other than to identify prospective properties consumers may be interested in. Copyright© 2026 Dayton Area Board of Realtors®

/u.realgeeks.media/miamivalleydreamhomes/dayton_realtors_don_cyndi.jpg)