


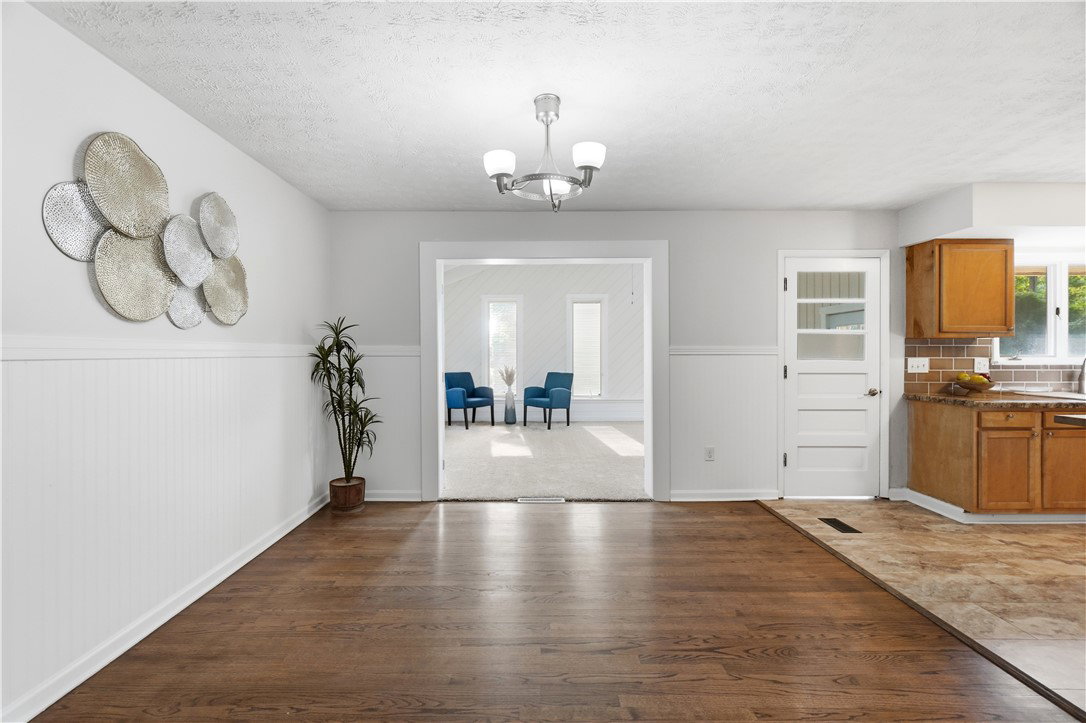


Welcome home to this beautifully updated tri-level in Centerville's desirable Pleasant Hill neighborhood! From the moment you step into the welcoming foyer, you'll appreciate the warmth and space this home has to offer. The sun-filled living room features a large bay window overlooking the front yard, filling the space with natural light. The eat-in kitchen offers updated flooring and plenty of room for everyday meals and entertaining. Just off the kitchen, the spacious bonus room creates the perfect gathering space and opens directly to an incredible backyard. One of the highlights of this home is the private backyard with no rear neighbors. Whether you're enjoying your morning coffee under the pergola, hosting friends around the firepit, or simply relaxing in the peaceful setting, this outdoor space is designed to be enjoyed year-round. The lower level features a second living area with custom built-ins and a convenient half bath, while the upper level offers three spacious bedrooms, including a large primary suite with its own full bath, plus an additional full bathroom. Recent updates include fresh paint, new flooring, siding, gutters, landscaping, and pergola, making this home truly move-in ready. Complete with a two-car attached garage and located just minutes from parks, Pleasant Hill Swim Club, shopping, dining, I-675, and award-winning Centerville Schools, this is one you won't want to miss!
Courtesy of Kunal N Patel and Glasshouse Realty Group
Selling Office: Streetlight Realty LLC.
The data relating to real estate for sale on this website comes in part from the Broker Reciprocity program of the Dayton Area Board of Realtors® MLS IDX Database. Real estate listings from the Dayton Area Board of Realtors® MLS IDX Database held by brokerage firms other than KELLER WILLIAMS COMMUNITY PARTNERS are marked with the IDX logo and are provided by the Dayton Area Board of Realtors® MLS IDX Database. Information is provided for consumers' personal, non-commercial use and may not be used for any purpose other than to identify prospective properties consumers may be interested in. Copyright© 2026 Dayton Area Board of Realtors®

/u.realgeeks.media/miamivalleydreamhomes/dayton_realtors_don_cyndi.jpg)