


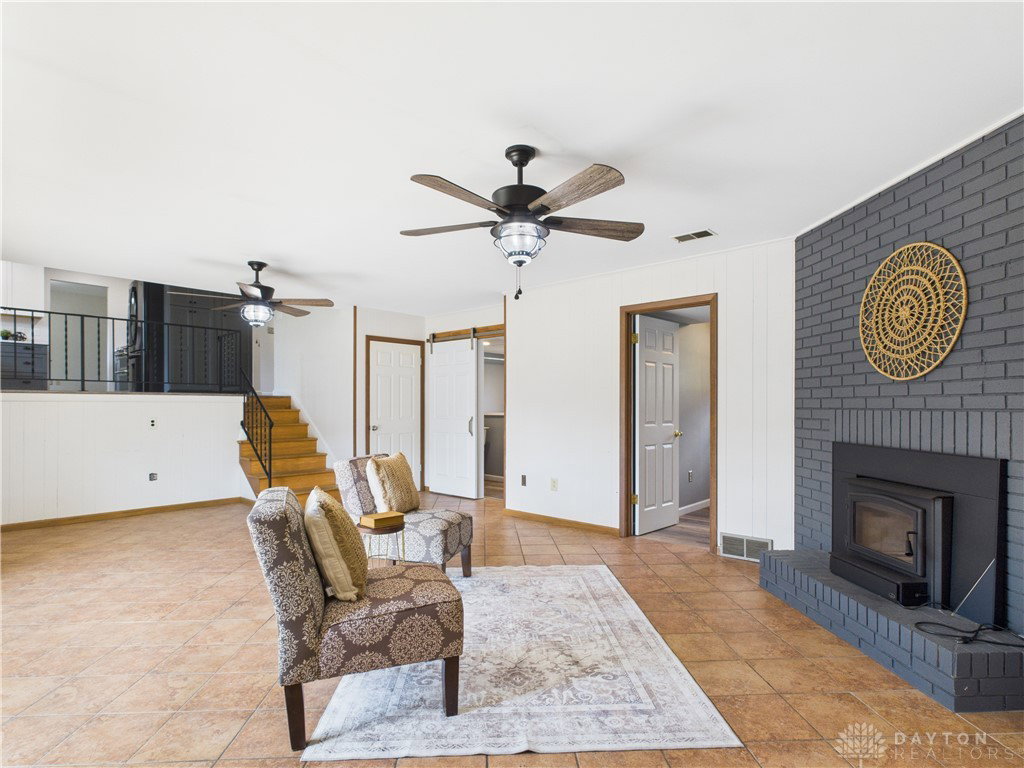


Welcome to this beautifully updated quad-level home located in the popular Pleasant Hill neighborhood in Centerville! Featuring fresh, modern finishes, a functional layout, gorgeous mature landscaping -- this home has it all. Step inside through the stylish double entry doors and you’ll find bright, open spaces with neutral tones and plenty of natural light. The spacious living room offers a welcoming area for entertaining, while the adjacent dining space flows seamlessly into the fully renovated kitchen. The kitchen features quartz countertops, stainless steel appliances (including a range with double oven), two-tone cabinetry, and modern open shelving. Upstairs, you’ll find three comfortable bedrooms including a primary bedroom with its own ensuite bathroom. Remaining bedrooms share a hall bath. Just down a few steps and visible from the kitchen, you will find a spacious family room with a woodburning stove fireplace and access to the rear patio. There is also a fourth bedroom the third full bath. Access to the side-entry 2-car garage is at this level as well as a finished laundry room with utility sink. Down a few more steps, and you will find a partially finished 749 SF rec room space that just needs flooring to be considered fully finished. There is also an unfinished utility room/storage area at this level. Enjoy the outdoors in your large backyard with mature trees, a storage shed, and a private patio—ideal for relaxing or entertaining. Recent updates include: Water heater (2025), Sump pump (2025), new woodburning fireplace insert (2024), Kitchen reno with new appliances (2022). Home has radon mitigation installed and an active termite protection plan.
Courtesy of Laurie Westheimer and BHHS Professional Realty
Selling Office: Coldwell Banker Heritage.
The data relating to real estate for sale on this website comes in part from the Broker Reciprocity program of the Dayton Area Board of Realtors® MLS IDX Database. Real estate listings from the Dayton Area Board of Realtors® MLS IDX Database held by brokerage firms other than KELLER WILLIAMS COMMUNITY PARTNERS are marked with the IDX logo and are provided by the Dayton Area Board of Realtors® MLS IDX Database. Information is provided for consumers' personal, non-commercial use and may not be used for any purpose other than to identify prospective properties consumers may be interested in. Copyright© 2026 Dayton Area Board of Realtors®

/u.realgeeks.media/miamivalleydreamhomes/dayton_realtors_don_cyndi.jpg)