

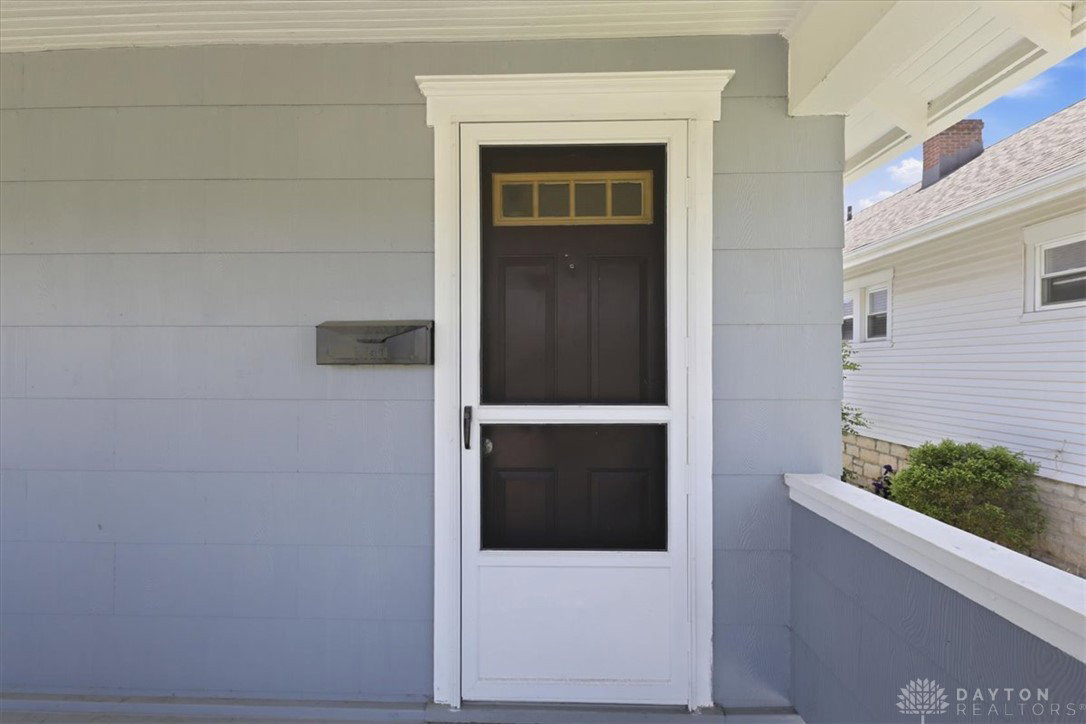


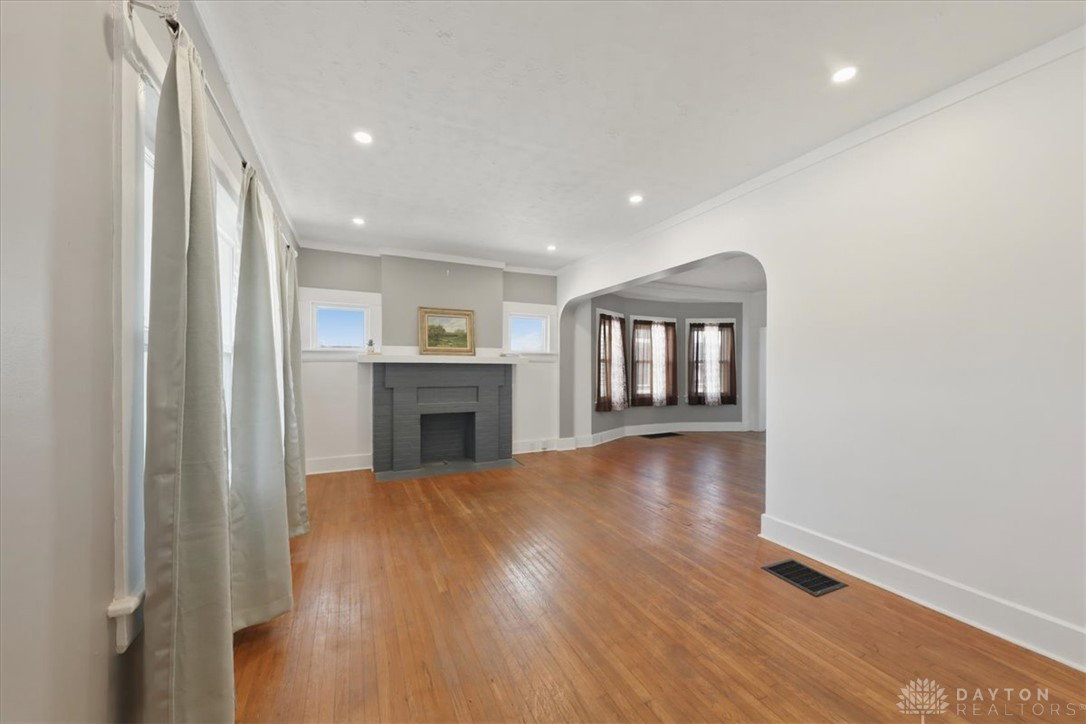


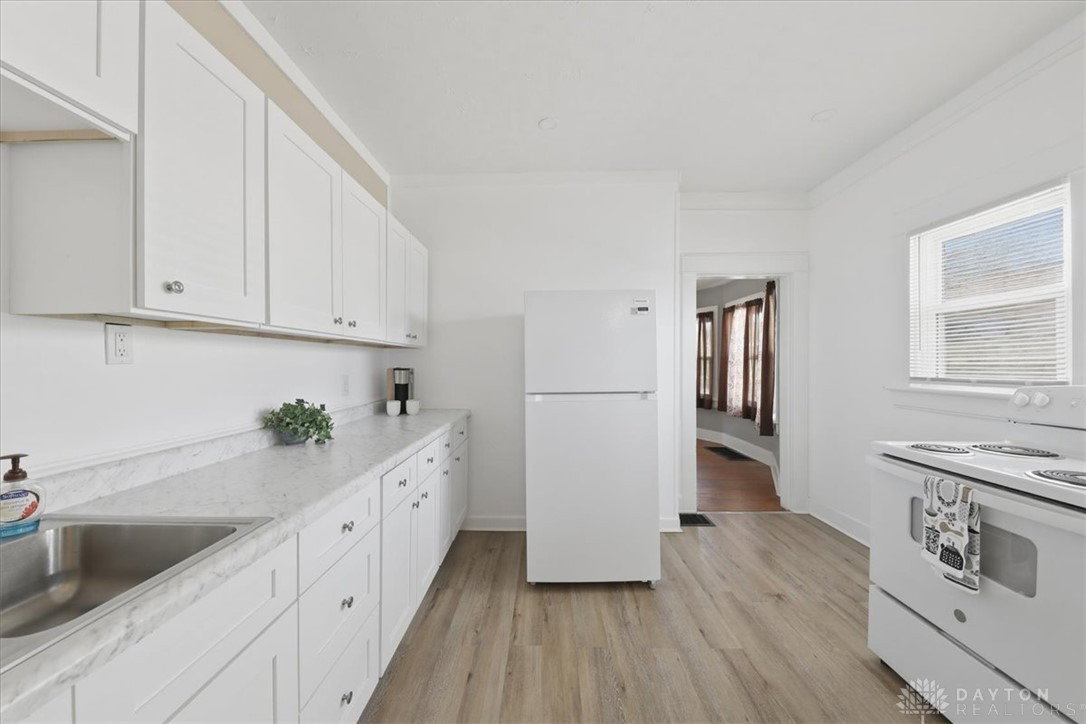
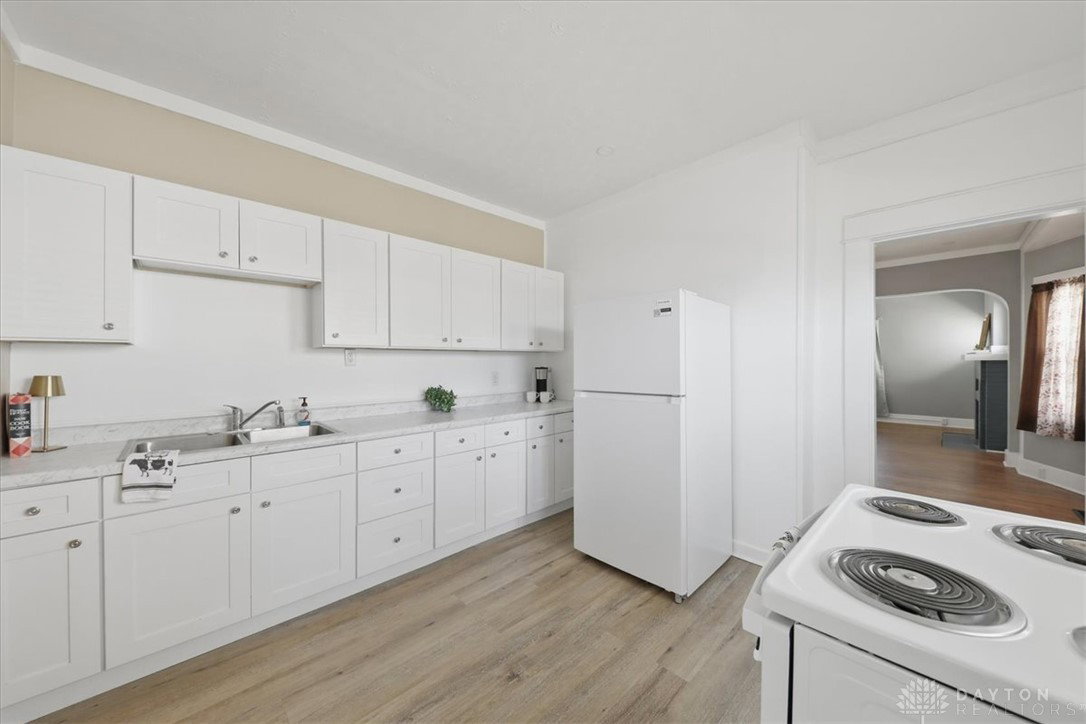


Built in 1922, this bungalow style home is rich with historical charm and modern updates. The foyer offers a nice welcome as it allows natural light into the area from one of many updated windows throughout the home. A hallmark of 1920's, this home has an elegant archway that creates a cozy transition into the living room and the rest of the house. The living room features original hardwood flooring, a beautiful decorative fireplace, all updated windows and recessed dimmer lighting to create the perfect entertaining or relaxing space. Similar to the living room, the dining room features original hardwood flooring, updated windows, and wide baseboards. Both the primary and second bedroom feature 10 ft. floor to ceiling space. Both bedrooms include ceiling fans for added comfort, and original flooring as well. Access to the attic can be gained through the second bedroom. The attic on the second level is partially finished and includes a whole house fan. The space boast an impressive 35 ft. long area for any additional storage needs. Back on the main level, the full bath is situated conveniently between the two bedrooms and features recess lighting and includes a tub and shower. The kitchen includes LVP flooring, a brand new fridge, range, updated cabinets and updated countertops. Attached to the kitchen is a peaceful space perfect as a breakfast, or a reading nook as the many updated windows in the room allow lots for a bright light-filled interior. Through the kitchen is access to the basement and backyard. The unfinished basement includes a washer, dryer, and loads of storage area. The backyard is fenced. There is a two-car detached garage, with access from the alley. 2022 Updates include: Kitchen and bath updates, New roof and HVAC. 2024 Updates Include: interior/exterior painted, electric hot water heater, new interior doors installed, garage opener, electric stove, washer, and dryer. New fridge in 2026.
Courtesy of Lisa Smedley and Home City Real Estate
Selling Office: Coldwell Banker Heritage.
The data relating to real estate for sale on this website comes in part from the Broker Reciprocity program of the Dayton Area Board of Realtors® MLS IDX Database. Real estate listings from the Dayton Area Board of Realtors® MLS IDX Database held by brokerage firms other than KELLER WILLIAMS COMMUNITY PARTNERS are marked with the IDX logo and are provided by the Dayton Area Board of Realtors® MLS IDX Database. Information is provided for consumers' personal, non-commercial use and may not be used for any purpose other than to identify prospective properties consumers may be interested in. Copyright© 2026 Dayton Area Board of Realtors®

/u.realgeeks.media/miamivalleydreamhomes/dayton_realtors_don_cyndi.jpg)