


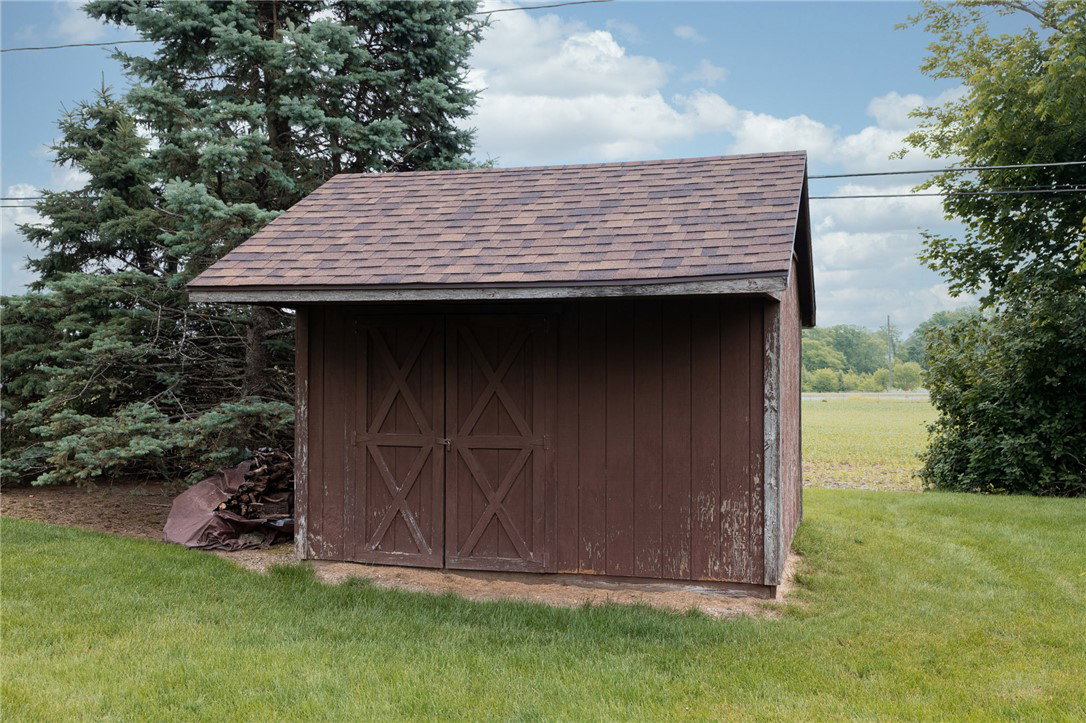


Nearly 3,000 square feet of living space, a walkout lower level, a vaulted sunroom, & an almost 1/2-acre lot with no immediate rear neighbors—this property offers the space, flexibility, & privacy that are becoming increasingly difficult to find. This beautiful brick bi-level features a newer roof, 4 bedrooms, 3 full baths, an attached 2-car garage, & 2,914 square feet of living space designed to accommodate a variety of lifestyles. The main level offers an open living room & formal dining room accented by wood parquet flooring & crown molding, an eat-in kitchen, a spacious primary suite w/ a private full bath & walk-in shower, two additional bedrooms, & a full guest bath. The walkout lower level dramatically expands the home's living space w/ a massive family room w/ fireplace, a huge fourth bedroom w/ double closets, a third full bath, & a large flex room that could easily serve as a home office, workout room, playroom, hobby space, or potential fifth bedroom. The true centerpiece of the home is the impressive 3-season sunroom. Featuring vaulted ceilings & incredible backyard views, this inviting space is perfect for morning coffee, family gatherings, or simply unwinding at the end of the day. Walkout patio doors connect the sunroom to two paver patios, creating multiple outdoor living areas for grilling, dining, entertaining, or relaxing while enjoying the peaceful setting. Outside, you'll appreciate the attractive paver driveway, mature landscaping, utility shed for additional storage, & an expansive backyard rarely found w/in the city limits. With nearly half an acre & no immediate neighbors behind, the property offers a unique combination of space & privacy. Located in the Royal Oaks Subdivision, you'll enjoy convenient access to the K-8 school while being tucked away from the hustle & bustle of everyday life. If you've been searching for a home w/ room to spread out, flexible living spaces, & exceptional indoor-outdoor living, this is a must-see.
Courtesy of Sue E Bowman and Howard Hanna Real Estate Serv
Selling Office: EB Real Estate.
The data relating to real estate for sale on this website comes in part from the Broker Reciprocity program of the Dayton Area Board of Realtors® MLS IDX Database. Real estate listings from the Dayton Area Board of Realtors® MLS IDX Database held by brokerage firms other than KELLER WILLIAMS COMMUNITY PARTNERS are marked with the IDX logo and are provided by the Dayton Area Board of Realtors® MLS IDX Database. Information is provided for consumers' personal, non-commercial use and may not be used for any purpose other than to identify prospective properties consumers may be interested in. Copyright© 2026 Dayton Area Board of Realtors®

/u.realgeeks.media/miamivalleydreamhomes/dayton_realtors_don_cyndi.jpg)