


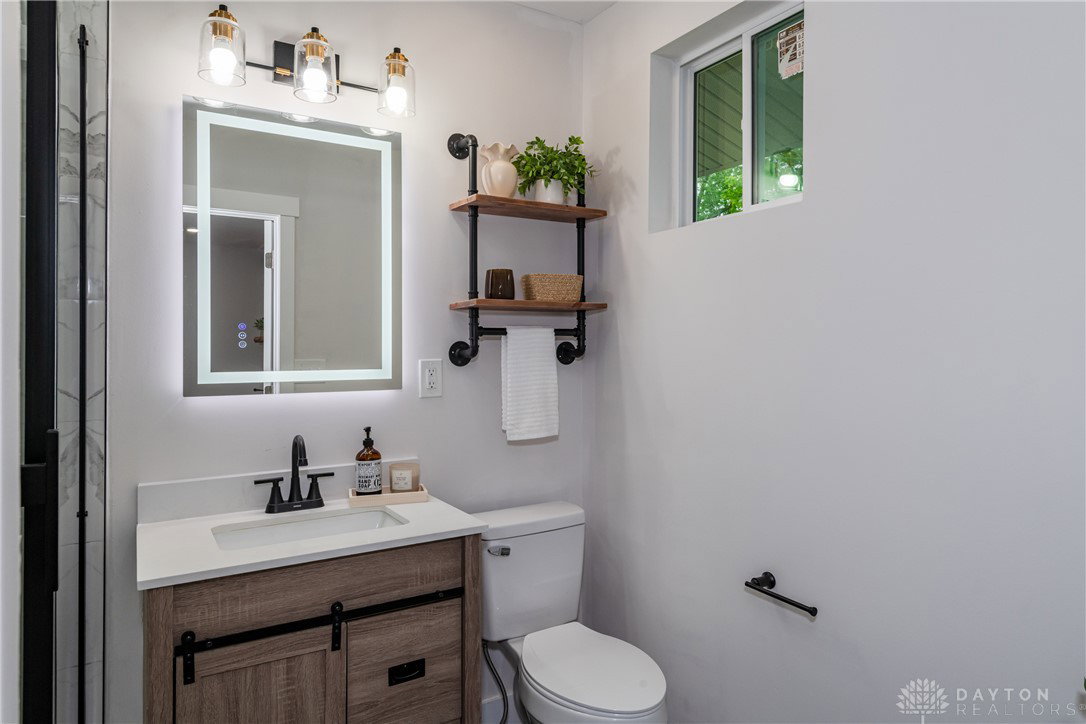


Welcome to this beautifully updated 4-bedroom, 2-bath home in the heart of Beavercreek! This home was thoughtfully renovated and personally designed while being lived in and enjoyed over the past years, creating a warm, comfortable, and functional space that truly feels like home. The beautifully redesigned kitchen serves as the centerpiece of the home, complete with quartz countertops, stainless steel appliances, soft-close cabinetry, oversized island seating, and plenty of space for gathering and entertaining. Smart home features include app-controlled access for the garage door opener, HVAC system, refrigerator, and oven, adding convenience and modern functionality to daily living. The spacious primary suite offers a cozy fireplace and private retreat feel, while both bathrooms have been tastefully updated with tiled shower walls, sleek fixtures, and Bluetooth bathroom fans. Major renovations completed in 2023 include new drywall and insulation throughout, updated electrical, newer windows, flooring, trim, lighting, and fresh interior paint. Additional updates include HVAC and water softener system (2022). A large laundry/mud room with utility sink provides added convenience and storage. Outside, the fully fenced backyard completed in 2023 offers over half an acre of space with a patio ideal for relaxing, entertaining, or enjoying quiet evenings at home. The sellers carefully selected upgrades and finishes to create a space that feels both inviting and functional for daily living. Due to relocation, this beautifully home is now ready for its next owners. Conveniently located near shopping, dining, parks, WPAFB, and major highways, this home offers the perfect balance of style, space, and comfort.
Courtesy of Jennifer Martinez and Glasshouse Realty Group
Selling Office: Glasshouse Realty Group.
The data relating to real estate for sale on this website comes in part from the Broker Reciprocity program of the Dayton Area Board of Realtors® MLS IDX Database. Real estate listings from the Dayton Area Board of Realtors® MLS IDX Database held by brokerage firms other than KELLER WILLIAMS COMMUNITY PARTNERS are marked with the IDX logo and are provided by the Dayton Area Board of Realtors® MLS IDX Database. Information is provided for consumers' personal, non-commercial use and may not be used for any purpose other than to identify prospective properties consumers may be interested in. Copyright© 2026 Dayton Area Board of Realtors®

/u.realgeeks.media/miamivalleydreamhomes/dayton_realtors_don_cyndi.jpg)