
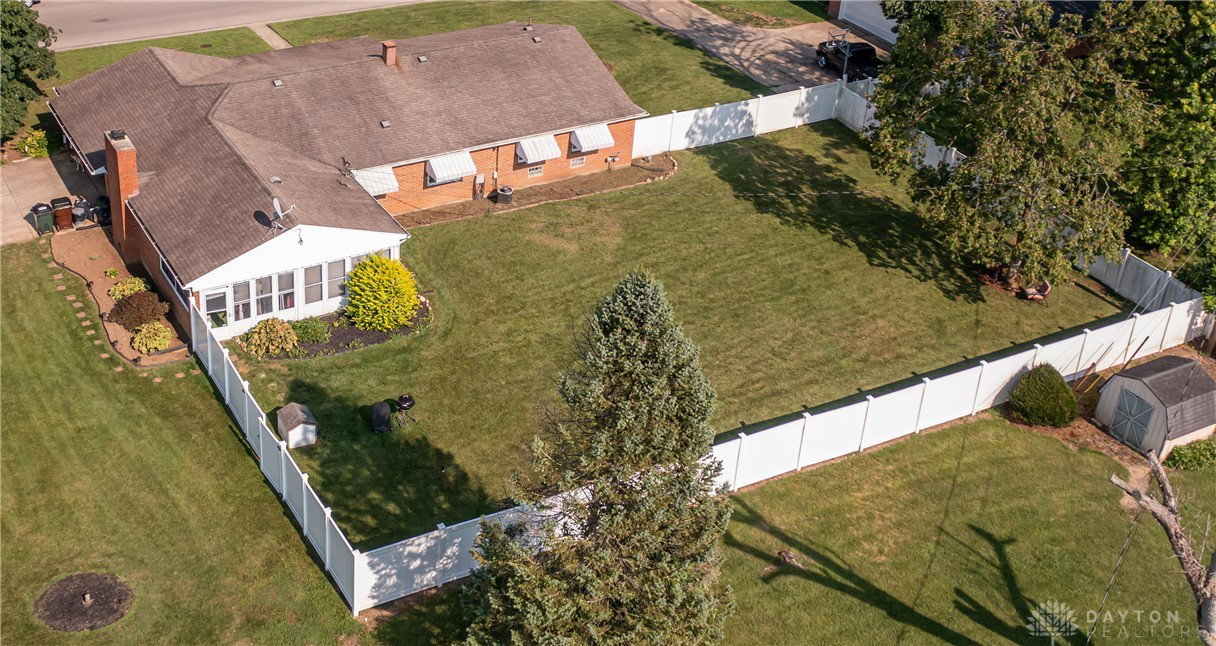


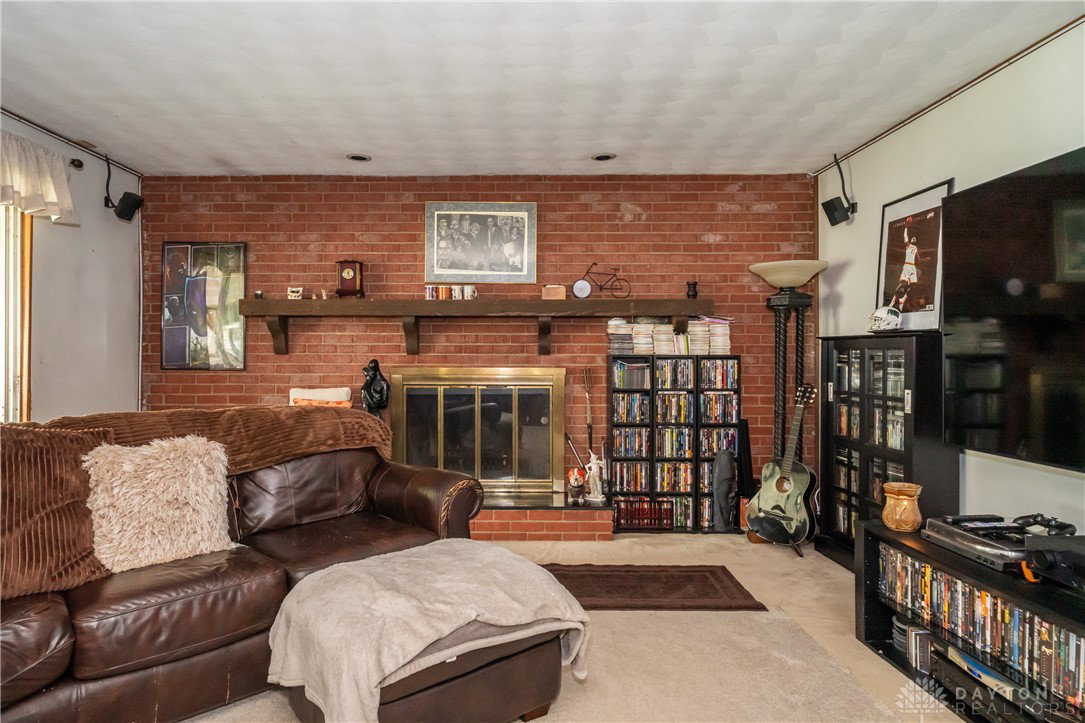


Welcome home to this charming 3-bedroom, 2-full-bath ranch that offers true one-level living with no stairs! Wrapped entirely in low-maintenance brick, this home is ideal for those seeking comfort, convenience & a canvas to make it their own. Nestled on a beautifully mature landscaped lot, the fully fenced backyard features a 6’ privacy fence—perfect for kids or pets to roam freely while you relax in your own private outdoor retreat. Inside, the layout is both functional & inviting. Covered front porch. The formal living room greets you at the front of the home & offers great versatility—it would make a perfect home office, cozy reading nook, or a second lounging area for evenings when everyone wants to watch something different. The family room features a charming wood-burning stove, custom bult-in's for your books or collections, ideal for warming up on a crisp evening or decorating around for the holidays. Open to both the breakfast area & the kitchen, this space allows for seamless everyday living, where everyone can feel connected whether cooking, relaxing, or entertaining. The kitchen has SS appliances & counter bar for stools. Off the kitchen, you’ll find a spacious formal dining room with ample space for a large table—perfect for gatherings with family & friends. The owner's suite features a private full bath, while two additional bedrooms share another well-appointed full bath located for maximum convenience. A designated laundry area provides a tucked-away space to keep chores out of sight. The expansive Florida room just off the family room is a true bonus—whether you're looking to unwind with a book, host a get-together, or grow your dream indoor garden, this bright & airy space offers endless possibilities. With its solid construction, flexible floorplan, & desirable features, this home is just waiting for your personal touch to bring it to life. Don't miss your chance to enjoy all the benefits of ranch-style living in a peaceful, well-loved setting.
Courtesy of Tami Holmes and Tami Holmes Realty
Selling Office: Keller Williams Advisors Rlty.
The data relating to real estate for sale on this website comes in part from the Broker Reciprocity program of the Dayton Area Board of Realtors® MLS IDX Database. Real estate listings from the Dayton Area Board of Realtors® MLS IDX Database held by brokerage firms other than KELLER WILLIAMS COMMUNITY PARTNERS are marked with the IDX logo and are provided by the Dayton Area Board of Realtors® MLS IDX Database. Information is provided for consumers' personal, non-commercial use and may not be used for any purpose other than to identify prospective properties consumers may be interested in. Copyright© 2026 Dayton Area Board of Realtors®

/u.realgeeks.media/miamivalleydreamhomes/dayton_realtors_don_cyndi.jpg)