


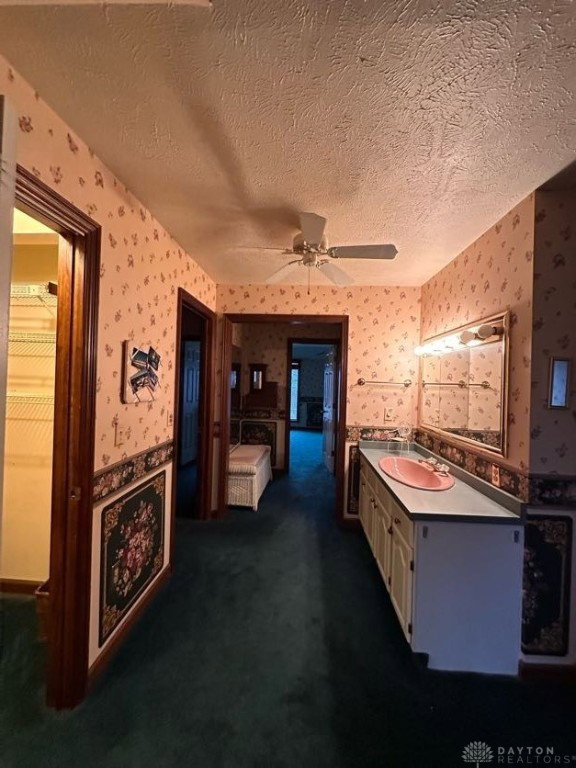


Welcome to this spacious three-bedroom, three-bath condo offering 2,716 sq ft across three thoughtfully designed levels. The main and upper levels provide 1,740 sq ft, while the fully finished lower level adds 976 sq ft — ideal for guests, a home office, or extended family. The main level features a versatile front room, a kitchen with rich wood cabinetry and eat-in dining, and a cozy living area with a wood-burning fireplace. Step outside to your private enclosed courtyard with a multi-level deck, built-in seating, mature trees, and landscape lighting — perfect for relaxing or entertaining. Upstairs, the primary suite offers a full bath with dual sinks. The lower level includes two additional bedrooms, a full bath, utility room, and cellar door access to the back patio. New furnace (2025). Detached two-car garage included. Measurements are approximate.
Courtesy of Anthony K McIlvaine and McIlvaine Realty
Selling Office: Coldwell Banker Heritage.
The data relating to real estate for sale on this website comes in part from the Broker Reciprocity program of the Dayton Area Board of Realtors® MLS IDX Database. Real estate listings from the Dayton Area Board of Realtors® MLS IDX Database held by brokerage firms other than KELLER WILLIAMS COMMUNITY PARTNERS are marked with the IDX logo and are provided by the Dayton Area Board of Realtors® MLS IDX Database. Information is provided for consumers' personal, non-commercial use and may not be used for any purpose other than to identify prospective properties consumers may be interested in. Copyright© 2026 Dayton Area Board of Realtors®

/u.realgeeks.media/miamivalleydreamhomes/dayton_realtors_don_cyndi.jpg)