


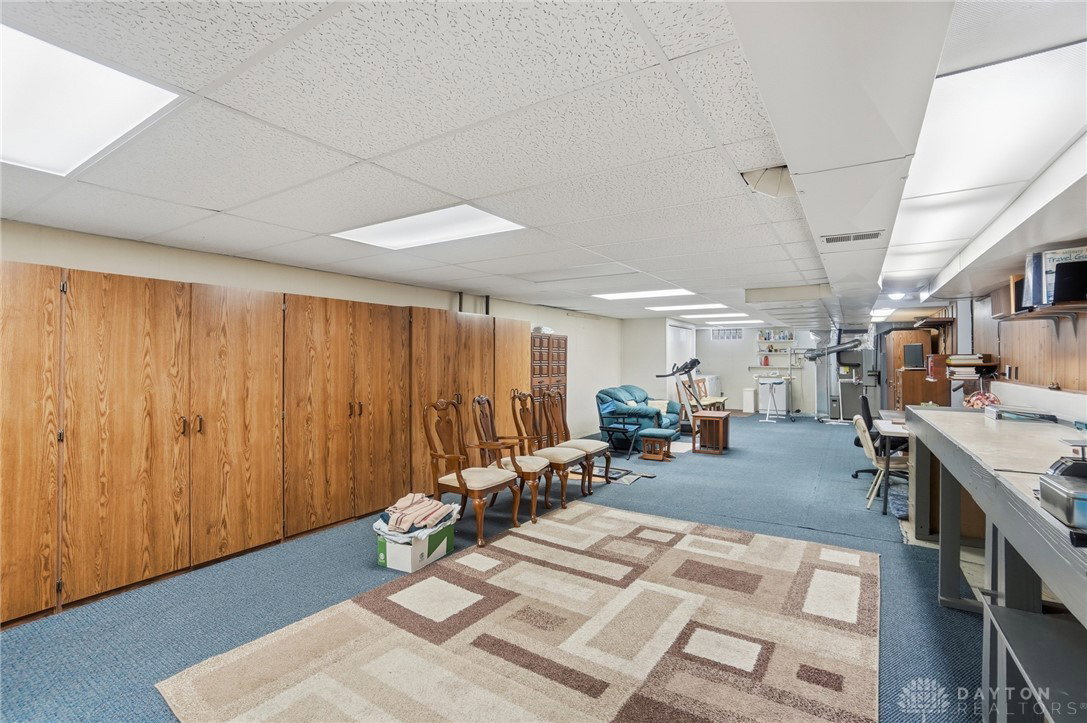


Current owners have lovingly updated and maintained this gorgeous Quad-Level Home in Washington Township for over 45 years! It is situated on a large lot and offers 4 Beds / 3 Baths / Oversized 2-Car Garage / Large Finished 3rd Level / Semi Finished 4th Level of the Quad-Level Home. A welcoming covered porch creates an inviting first impression. Step inside to open Entry Foyer with a Vaulted Ceiling. The bright and airy living room and dining rooms flank the open entry. The heart of the home, the spacious kitchen, boasts Corian countertops, updated white appliances with a double wall oven (w/convection), pantry, planning desk, and tile backsplash. An inviting dining area with a chandelier and crown molding provides the perfect setting for everyday meals. A spacious versatile family room flows down from the kitchen and offers a brick gas fireplace and opens to the private patio, providing an ideal space for family gatherings. Up a few steps from the main level is the primary suite with double closets and updated attached bath. The other 2 bedrooms on this level share the hall bath with dual vanities. The 4th bedroom is secluded on the 3rd Level and has a large walk-in closet. The home also includes a versatile unfinished basement, offering ample room for recreation, storage, and a dedicated laundry area equipped with a washer and dryer. Outside, the property extends its charm with a private patio, perfect for enjoying the serene outdoor surroundings and mature landscaping. The expansive green lawn (with a built-in Irrigation System), complete with a convenient storage shed, provides abundant space for outdoor activities and enjoyment. This residence is a true gem, offering a blend of classic appeal and modern conveniences in a desirable Washington Township location. Updates include: Roof, HVAC, Kitchen Appliances, Vinyl Windows & Doors, etc. Located near Parks, Restaurants, Medical, Shopping, and Interstates.
Courtesy of Edward A Gash and Coldwell Banker Heritage
Selling Office: Coldwell Banker Heritage.
The data relating to real estate for sale on this website comes in part from the Broker Reciprocity program of the Dayton Area Board of Realtors® MLS IDX Database. Real estate listings from the Dayton Area Board of Realtors® MLS IDX Database held by brokerage firms other than KELLER WILLIAMS COMMUNITY PARTNERS are marked with the IDX logo and are provided by the Dayton Area Board of Realtors® MLS IDX Database. Information is provided for consumers' personal, non-commercial use and may not be used for any purpose other than to identify prospective properties consumers may be interested in. Copyright© 2026 Dayton Area Board of Realtors®

/u.realgeeks.media/miamivalleydreamhomes/dayton_realtors_don_cyndi.jpg)