


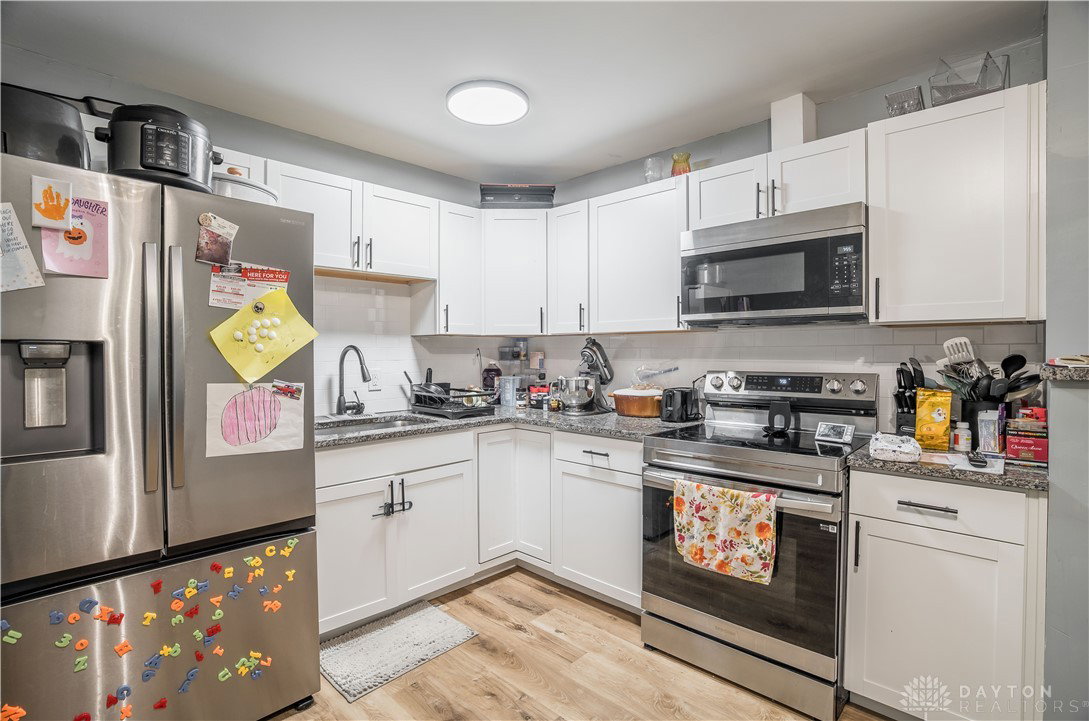


Step into this spacious 4-bedroom home with modern updates and finishes. Offering more living space than it appears, this property has been improved for comfort and peace of mind. The main living area features durable new flooring, fresh paint, and large windows with abundant natural light. The renovated kitchen boasts white shaker cabinetry, granite countertops, stainless steel appliances, a subway tile backsplash, and contemporary fixtures. The generous dining room is perfect for entertaining. The updated full bath includes a new vanity, modern fixtures, and a tub/shower combination. Two bedrooms on the main level provide easy accessibility, while the upper floor hosts two additional versatile bedrooms. The finished basement adds a cozy family room, play space, and laundry area. Waterproofing completed in 2025 comes with a transferable 25-year warranty. Outside you’ll find a long driveway, a detached two-car garage with a new door, and a grassy yard. Major updates in 2024 include a new roof, furnace, AC, water heater, appliances, flooring, plumbing, electrical, exterior paint, and garage door. The 2025 updates bring new windows, gutters, and bathroom fixtures. Included with the sale are the refrigerator, microwave, electric range, washer & dryer, dehumidifier, and upstairs AC units. Contact Julie Young for your private showing today!
Courtesy of Julie Young and NavX Realty, LLC
Selling Office: Test Office.
The data relating to real estate for sale on this website comes in part from the Broker Reciprocity program of the Dayton Area Board of Realtors® MLS IDX Database. Real estate listings from the Dayton Area Board of Realtors® MLS IDX Database held by brokerage firms other than KELLER WILLIAMS COMMUNITY PARTNERS are marked with the IDX logo and are provided by the Dayton Area Board of Realtors® MLS IDX Database. Information is provided for consumers' personal, non-commercial use and may not be used for any purpose other than to identify prospective properties consumers may be interested in. Copyright© 2026 Dayton Area Board of Realtors®

/u.realgeeks.media/miamivalleydreamhomes/dayton_realtors_don_cyndi.jpg)