


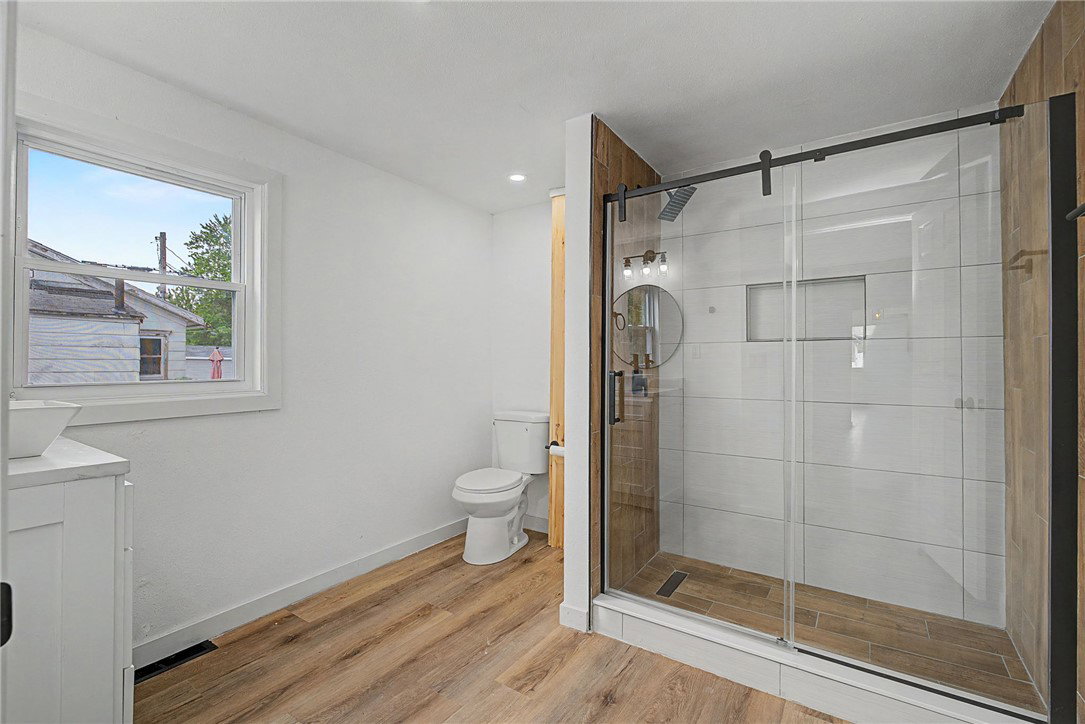


Discover the charm of this move in ready traditional home blended with modern comforts in this inviting two-story residence, nestled in a quiet Piqua neighborhood. A welcoming covered front porch with fresh wood steps instills a sense of quiet community and an ideal spot for relaxation. Step inside to an open-concept living area featuring attractive hardwood flooring and a contemporary overhead light fixture, providing a versatile space ready for personalization. The well-appointed kitchen showcases pristine white cabinetry, sleek stainless steel appliances including a dishwasher, refrigerator, range, and microwave, complemented by a stylish wood-paneled island and modern pendant lighting. Each of the four bedrooms offers durable wood flooring and ample natural light, ensuring comfortable and serene retreats. The modern full bathroom features a spacious glass-enclosed shower, a chic vessel sink, and contemporary fixtures. A dedicated laundry space and basement access enhance home functionality, with the unfinished basement offering ample potential for extra storage or future customization. Outside, a generous wooden deck extends from the residence, perfect for entertaining or quiet enjoyment. The spacious yard, adorned with mature trees, provides plenty of room for outdoor activities and includes a detached storage shed. This residence truly offers a harmonious blend of style, comfort, and practical living.
Courtesy of Donald E Lewis and Glasshouse Realty Group
Selling Office: Test Office.
The data relating to real estate for sale on this website comes in part from the Broker Reciprocity program of the Dayton Area Board of Realtors® MLS IDX Database. Real estate listings from the Dayton Area Board of Realtors® MLS IDX Database held by brokerage firms other than KELLER WILLIAMS COMMUNITY PARTNERS are marked with the IDX logo and are provided by the Dayton Area Board of Realtors® MLS IDX Database. Information is provided for consumers' personal, non-commercial use and may not be used for any purpose other than to identify prospective properties consumers may be interested in. Copyright© 2026 Dayton Area Board of Realtors®

/u.realgeeks.media/miamivalleydreamhomes/dayton_realtors_don_cyndi.jpg)